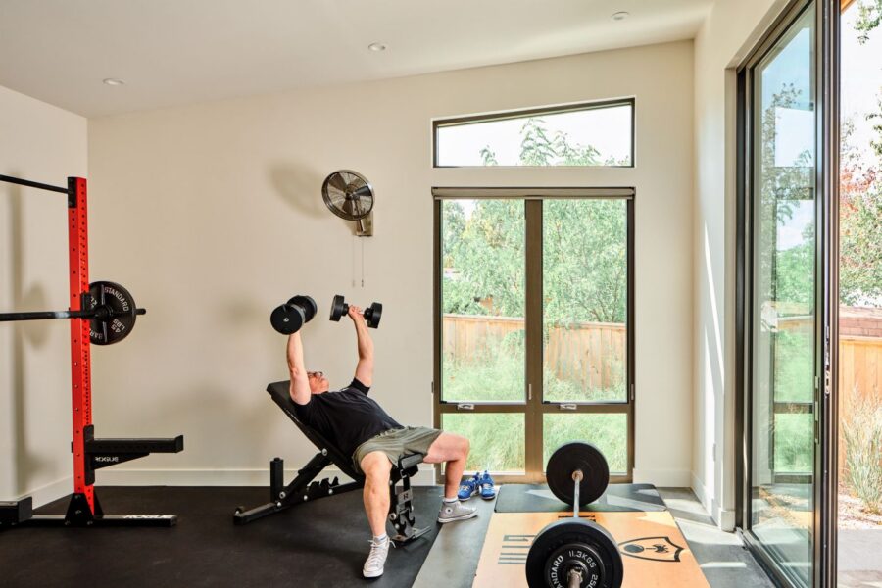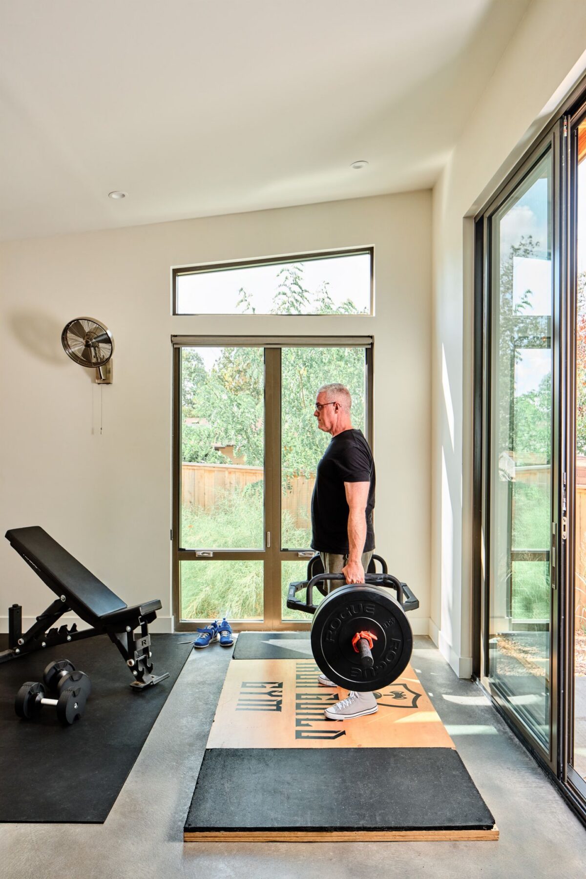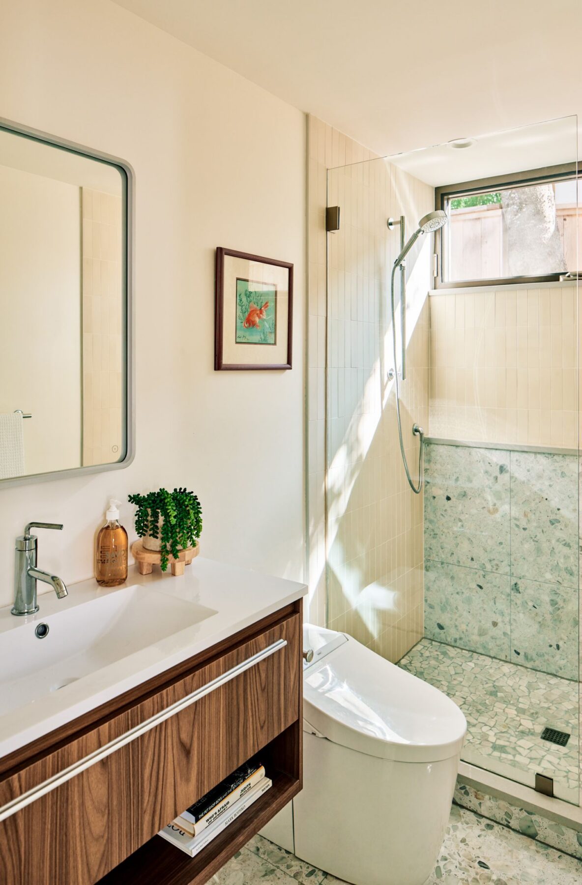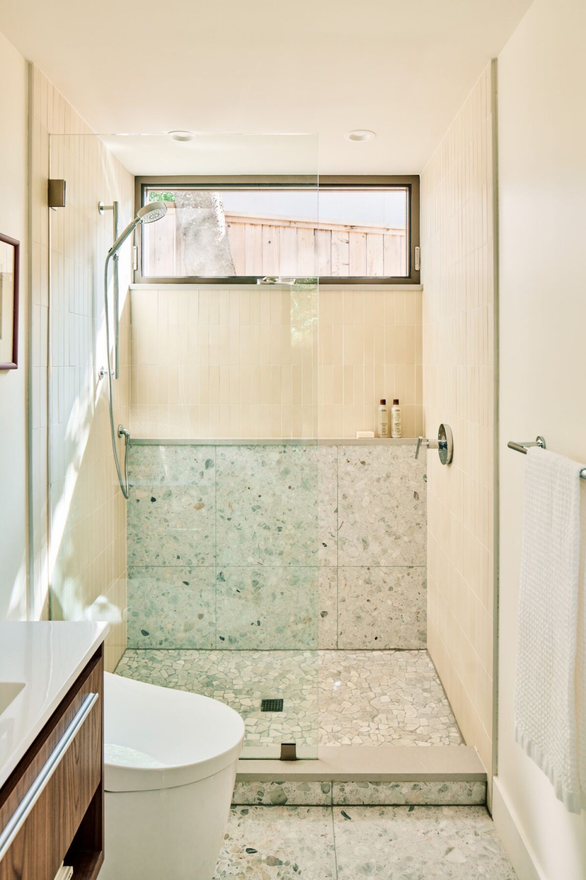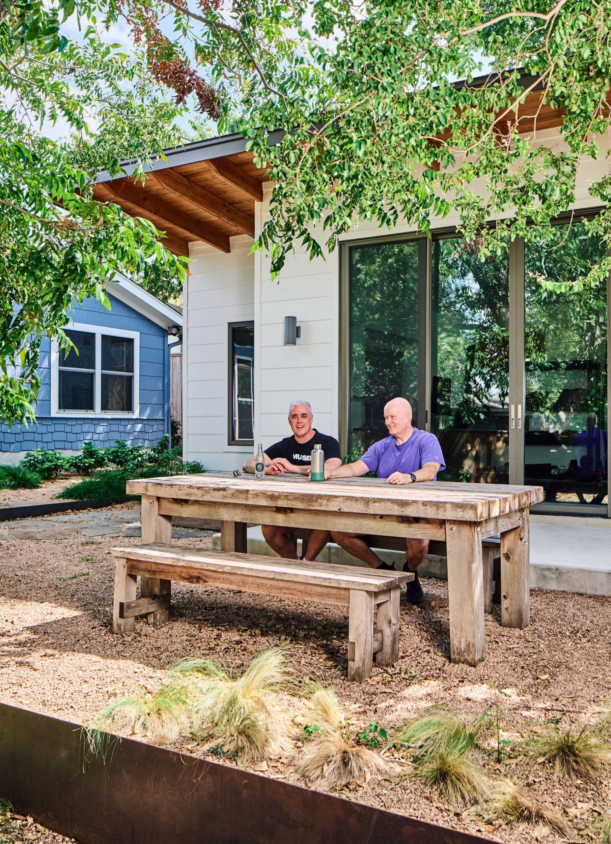


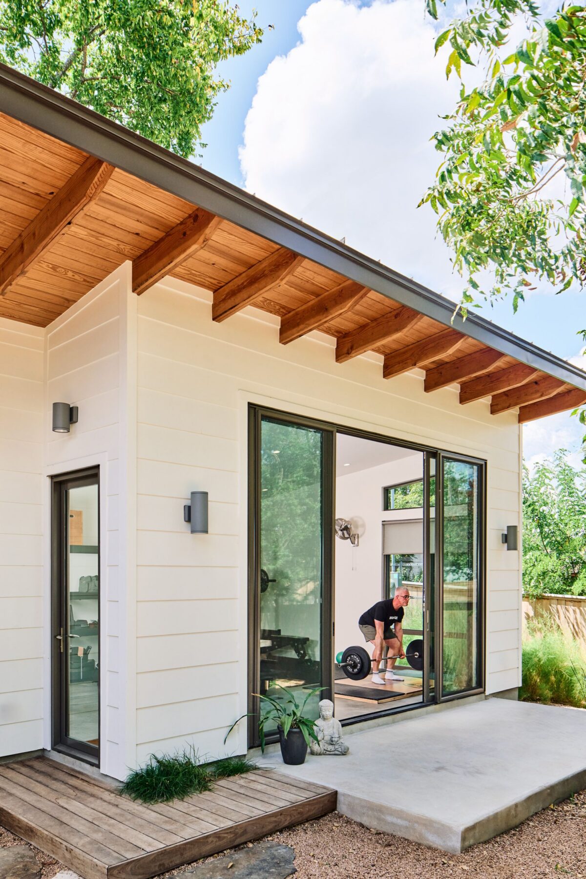
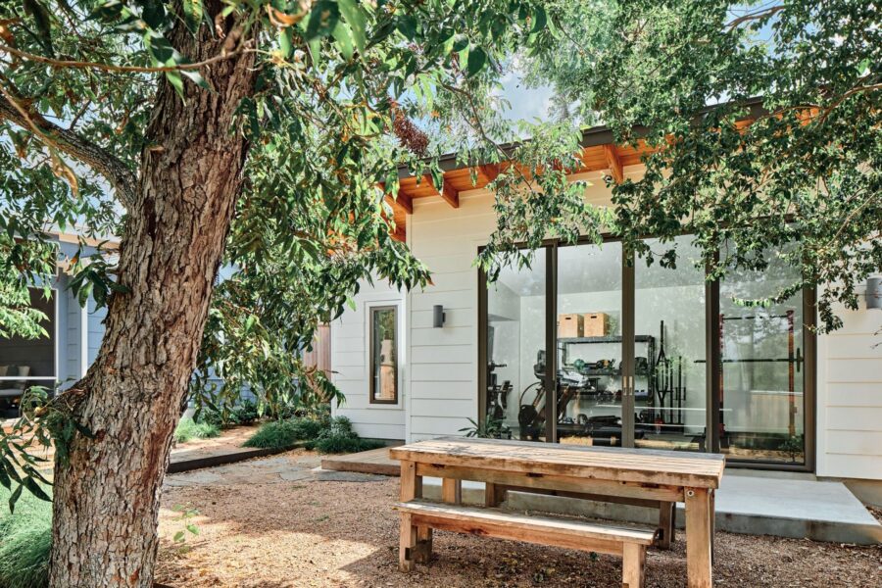
The homeowners wanted a simple form with durable materials which complimented their existing home’s style. We proposed a 465 square foot structure with exposed rafter tails and exposed tongue and groove roof deck that forms the finished soffit. Fiber cement siding and concrete floors ensure durability and easy maintenance.