

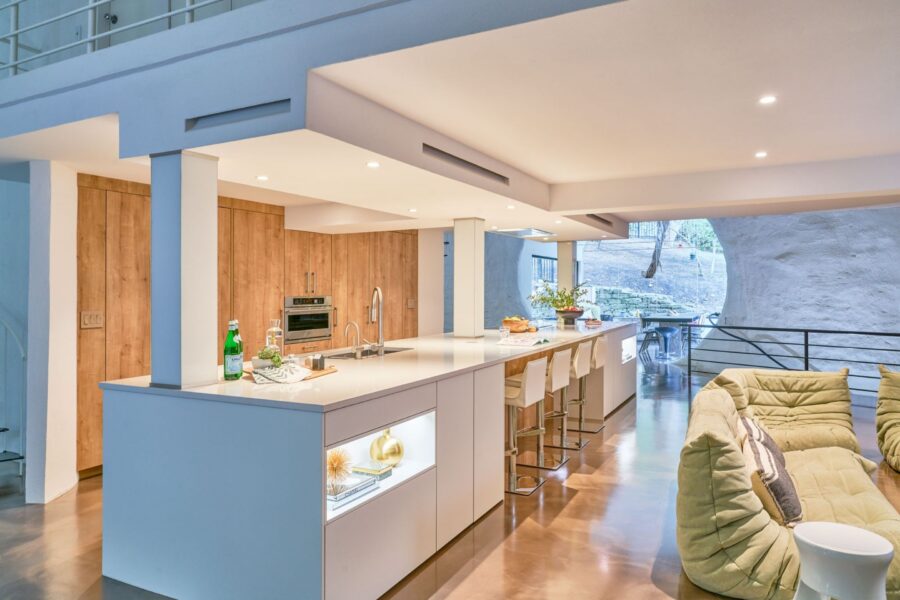
 Westlake Dome House
Services
Architecture Services
When the project calls for it, every CG&S renovation is architect-led from the first sketch. Our in-house licensed architects design with construction, budget, and your daily life in mind. Our plans capture the balance between stunning aesthetics and realistic construction.
Architecture that doesn’t get lost in translation.
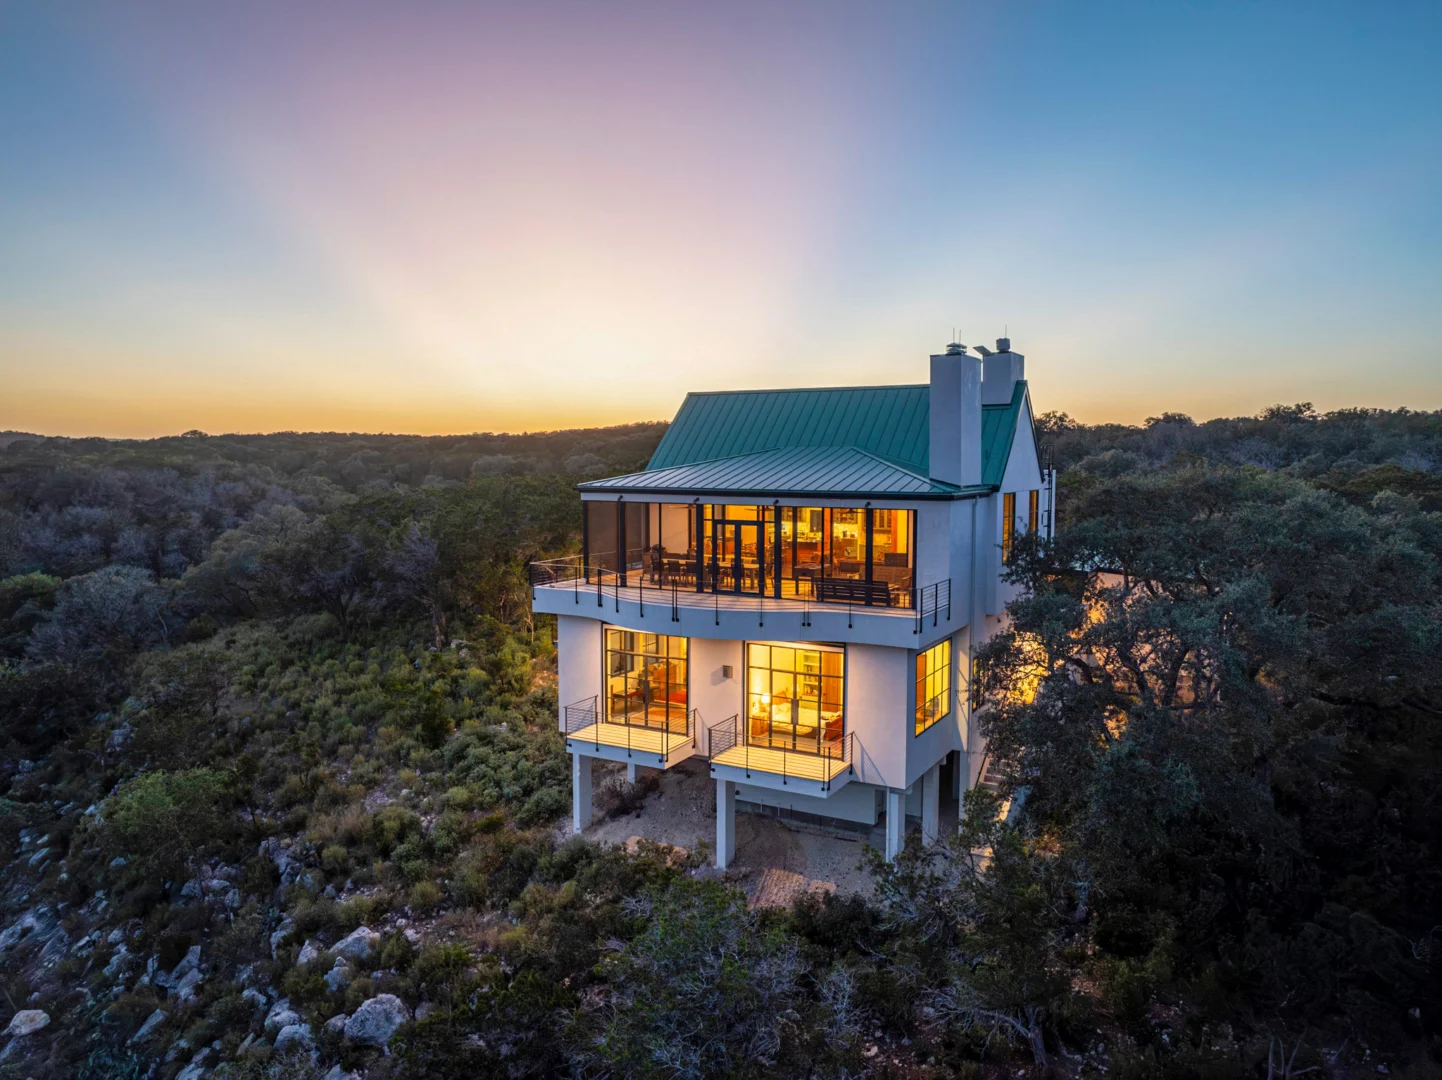
Plenty of firms send your drawings to a builder and just hope for the best. We don’t. Our architects sit at the same table as our estimators and construction team from day one. The design that excites you is the same one that gets built—on budget, in scope, without the guesswork.
Designed around how you live.
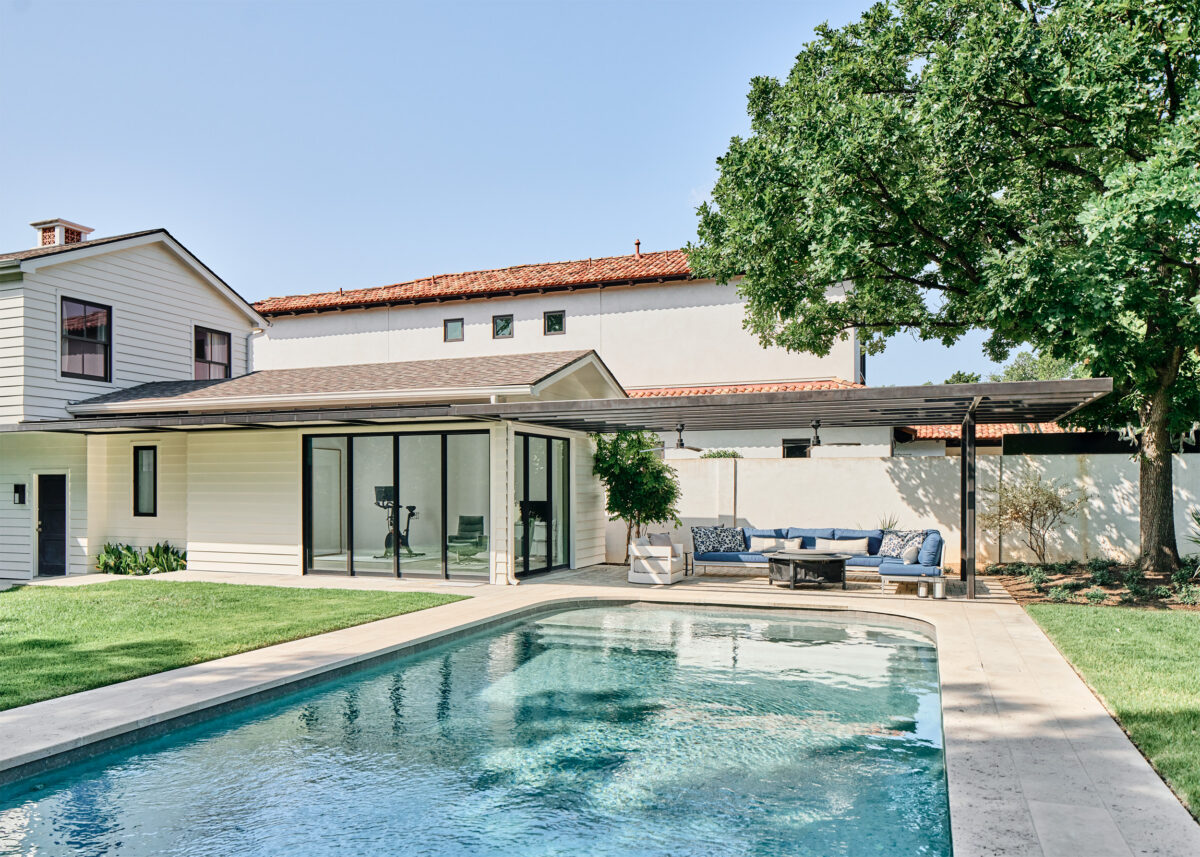
Every project starts with a conversation. We want to know your family, your routines, your taste, and how you actually use—and want to use—your home. Then we design around all of it. We don’t force a “signature style” on anyone. Whether your style leans warm and classic or sleek and bold, the result must be unmistakably yours.
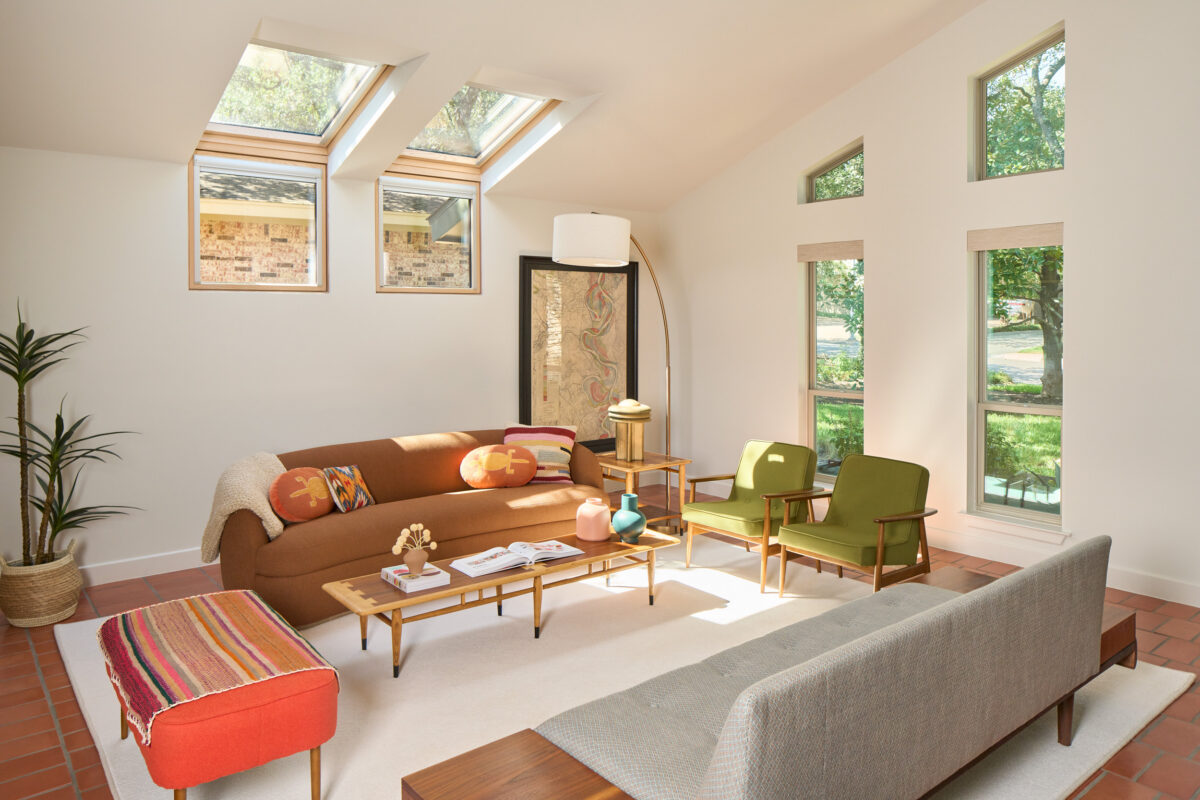
Drawings made to be Built
Designing with construction in mind isn’t just a slogan. Because our architects work hand in hand with our estimators, we predict real costs while the design is still on paper—not after. Because our architects stay involved through completion, the details you approved are the details that get built. Clear, thorough drawings mean a smoother renovation with fewer surprises.
Is your home at your level?
Share your vision with us and we’ll help guide it from design to your house re-warming party.
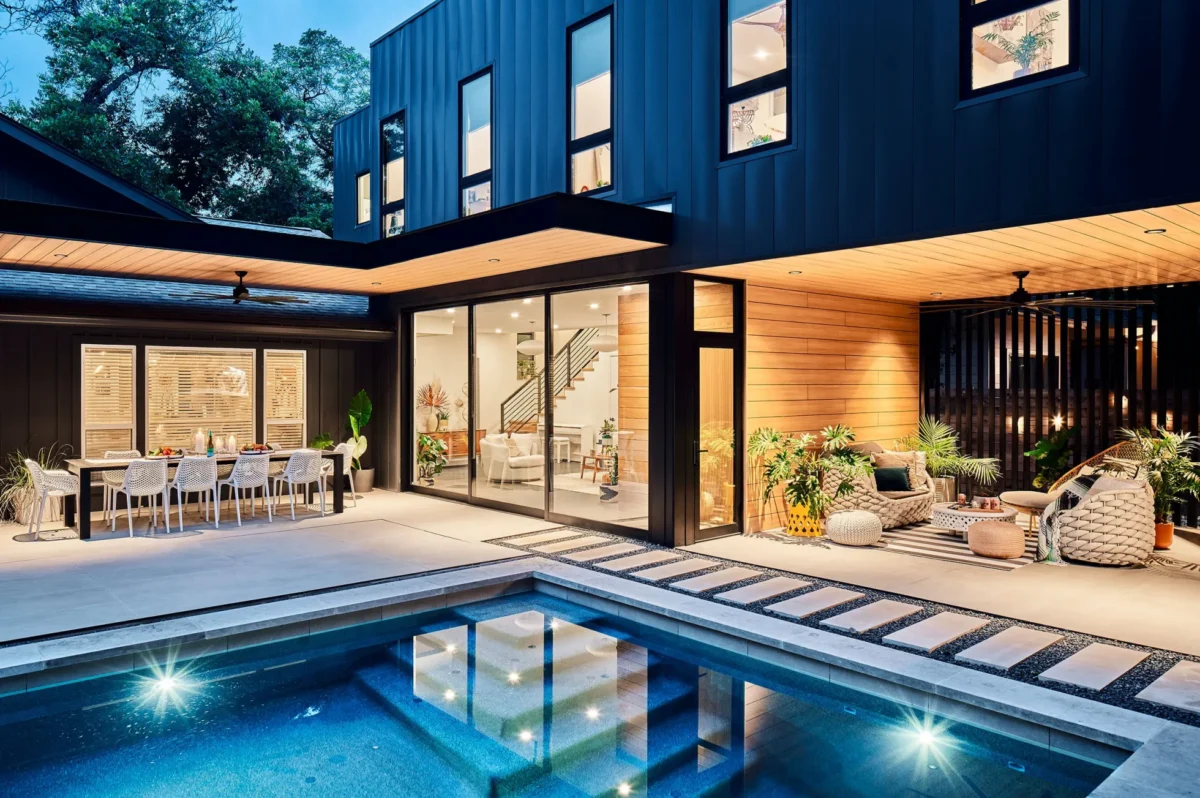
Home Additions & Second-Story Expansions
Growing into your home instead of out of it, with additions that feel seamlessly connected, not bolted on.
Layout Reconfiguration
Rethinking how rooms connect can transform an older floor plan to finally fit modern life.
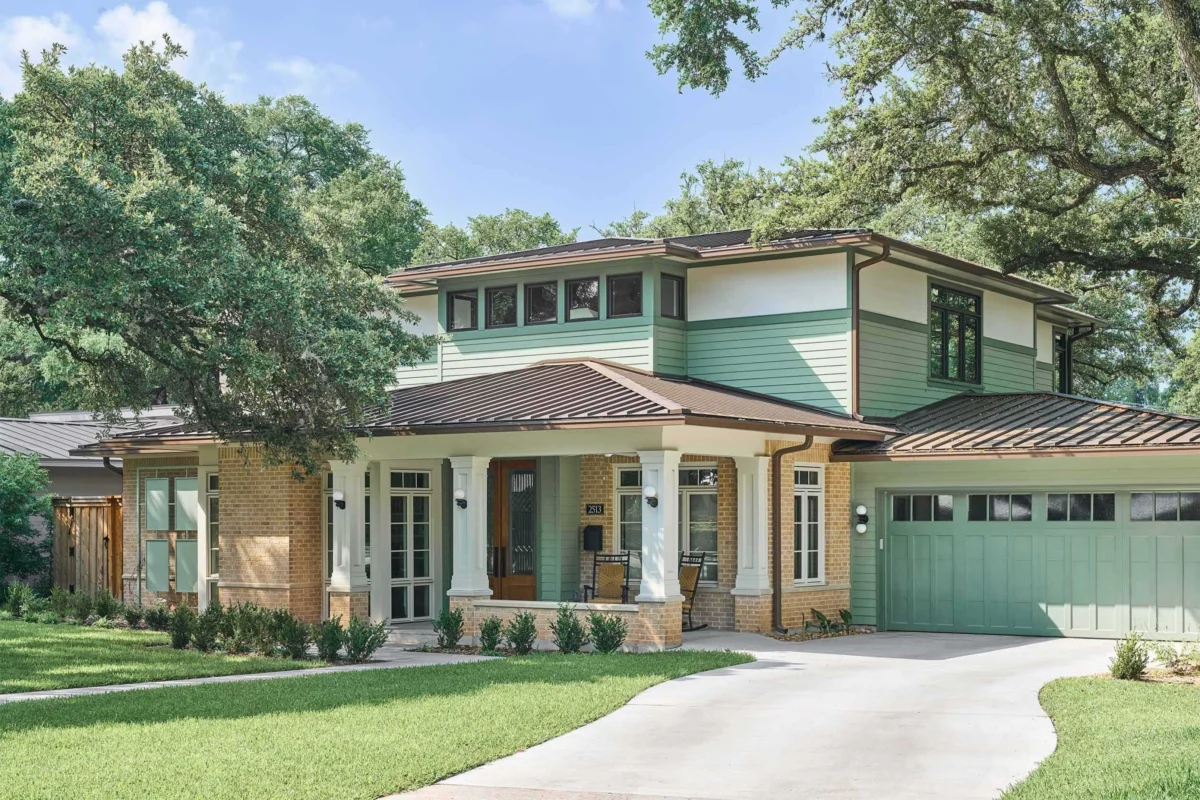
Exterior Design & Curb Appeal
Refreshing your home’s first impression with an elevated façade or even a total style change.
Outdoor Living
Making your home just right for Austin’s climate with outdoor kitchens, relaxing poolscapes, and elegant indoor-outdoor transitions.
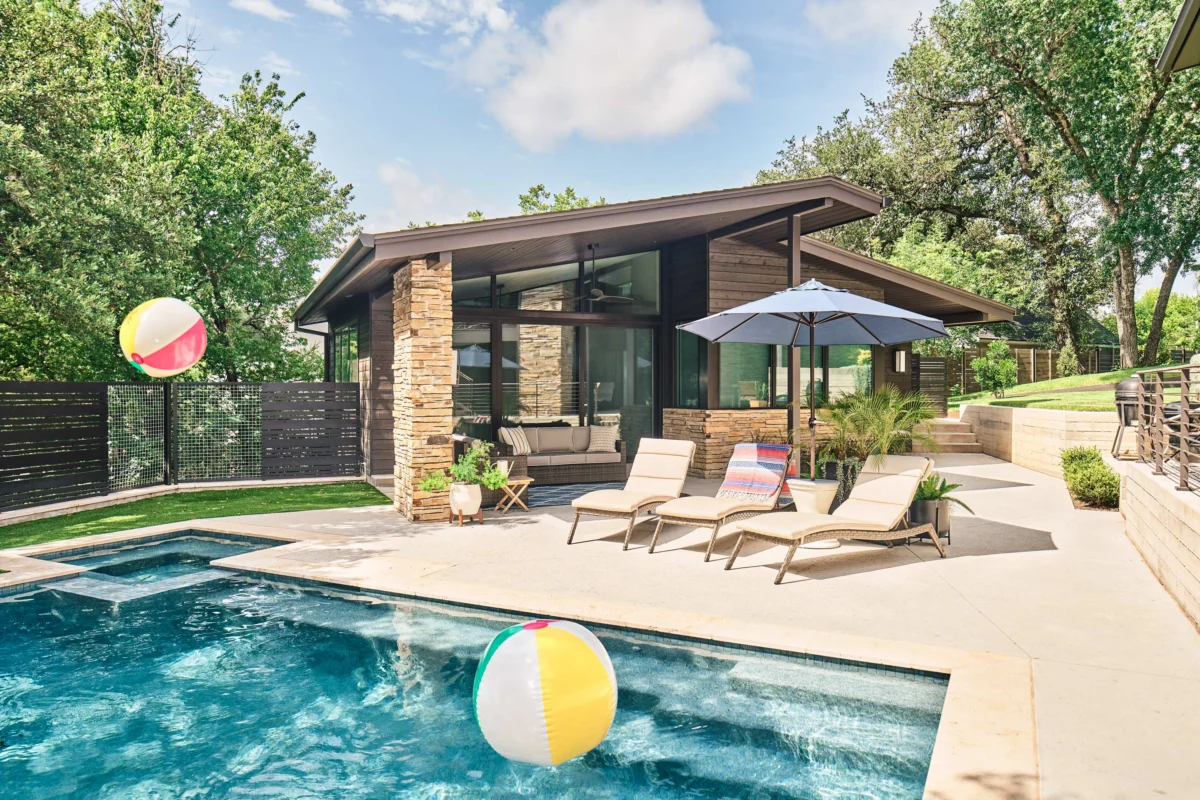
Garage Apartments & ADUs
Adding square footage for guests, entertaining, or extended family, as standalone projects or part of a larger remodel.
Universal & Aging-In-Place Design
Keeping your home comfortable for every stage of life with wider doorways, zero-step entries, and multigenerational layouts.
Historic & Period-Appropriate Renovation
Updating art deco bungalows, craftsmans, and mid-century homes for modern living while preserving their character and navigating Austin’s conservation and preservation rules.
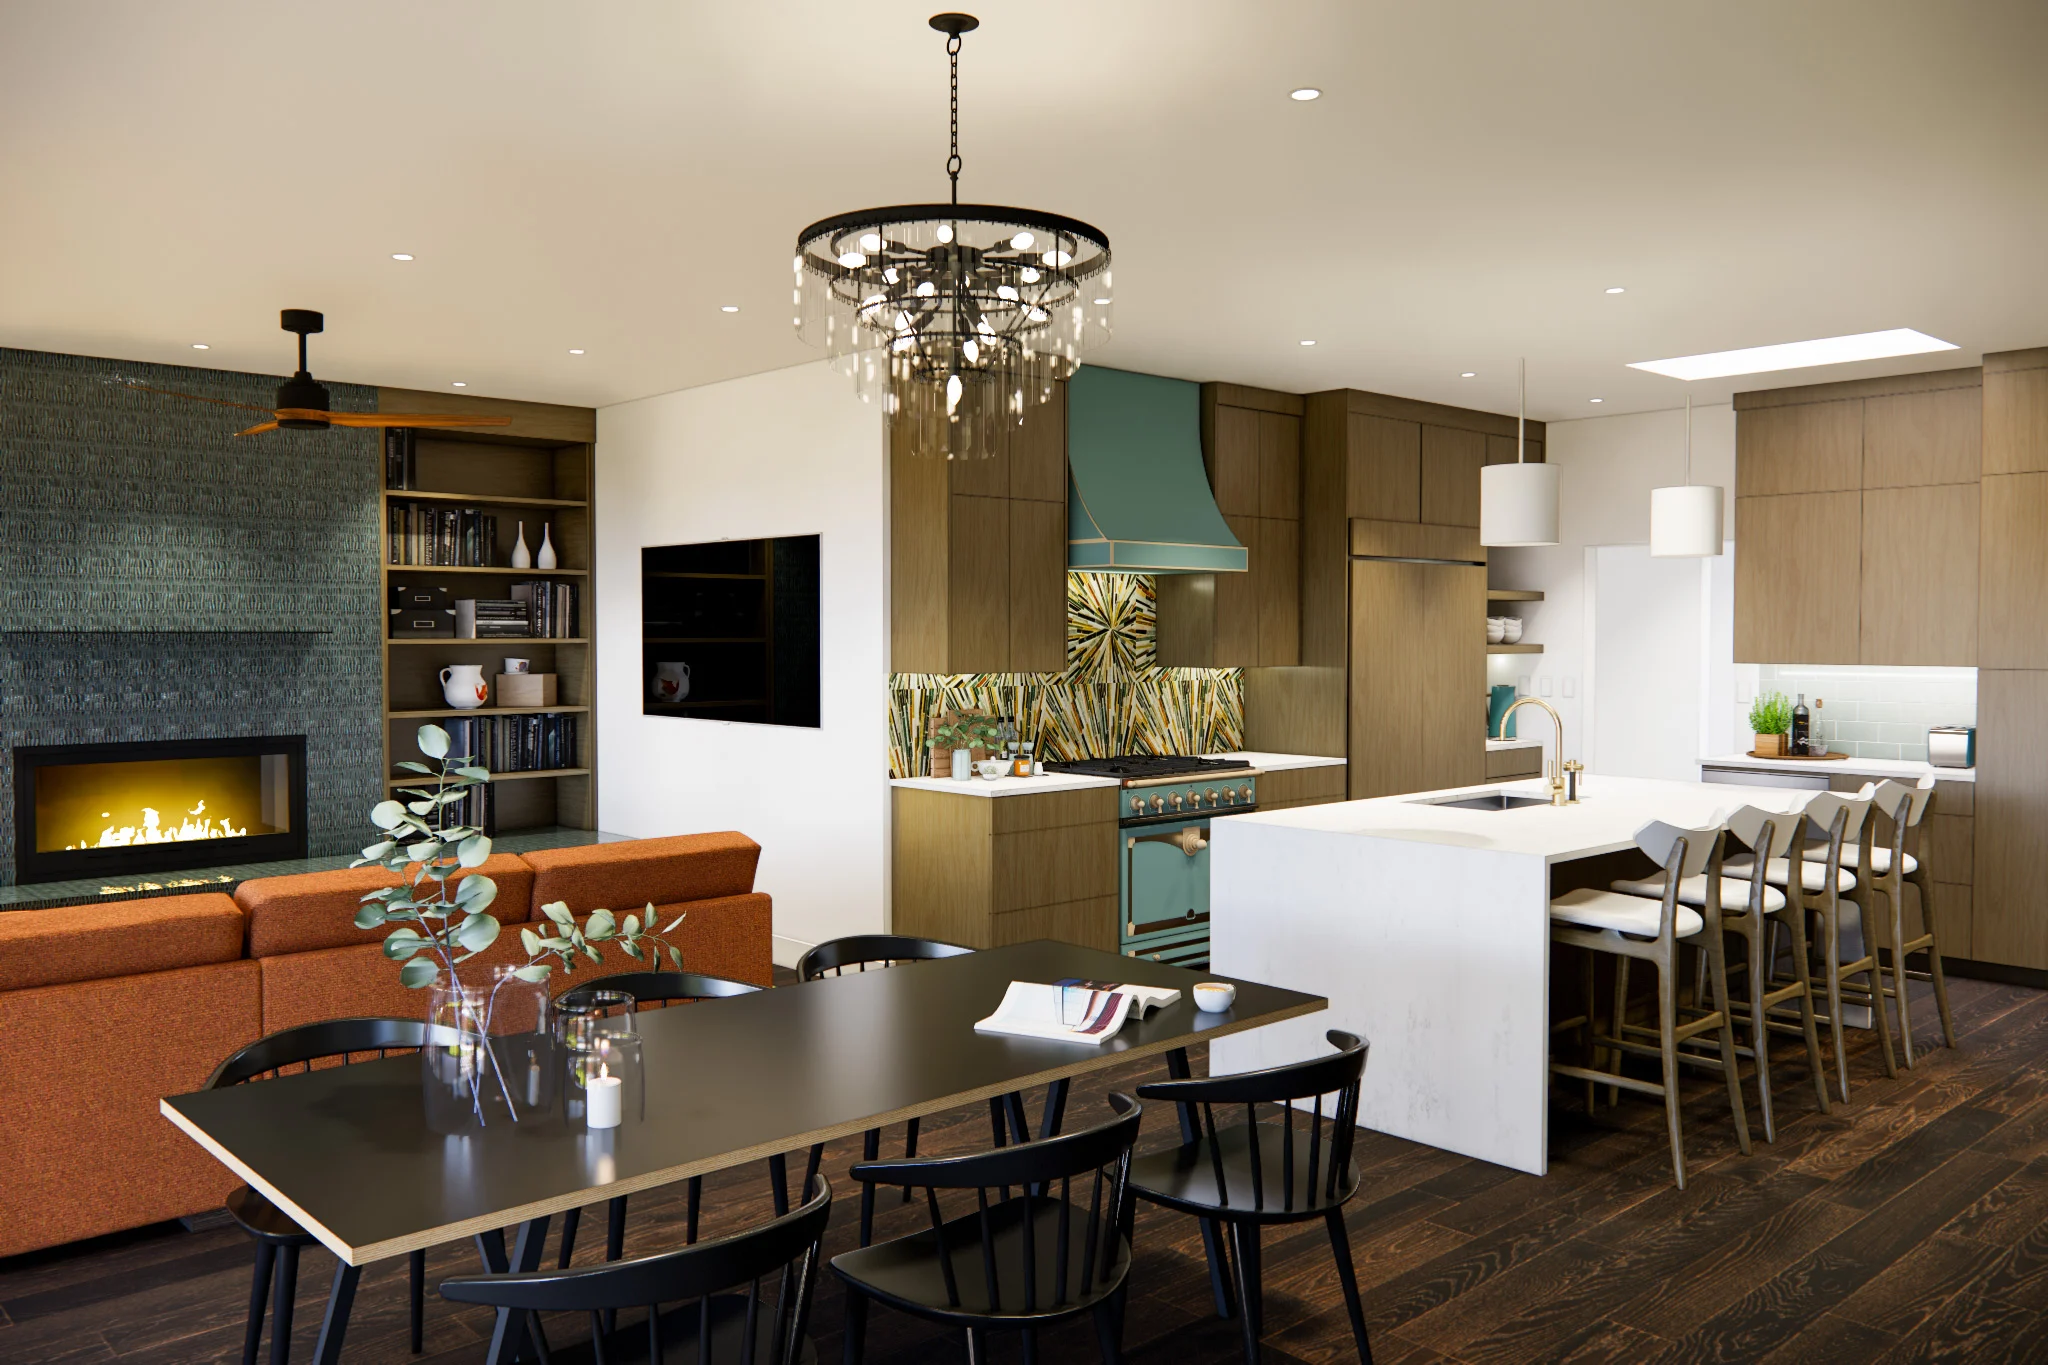
Architectural Visualization
You see it before it’s built. Early in the design process, we bring your project to life in a 3D model and change layouts, finishes, and details on the fly with you. Fewer guesses, faster decisions, and a clear picture of what you’re building before a single wall moves.
Browse a few of our architect-led projects to inspire your own remodel
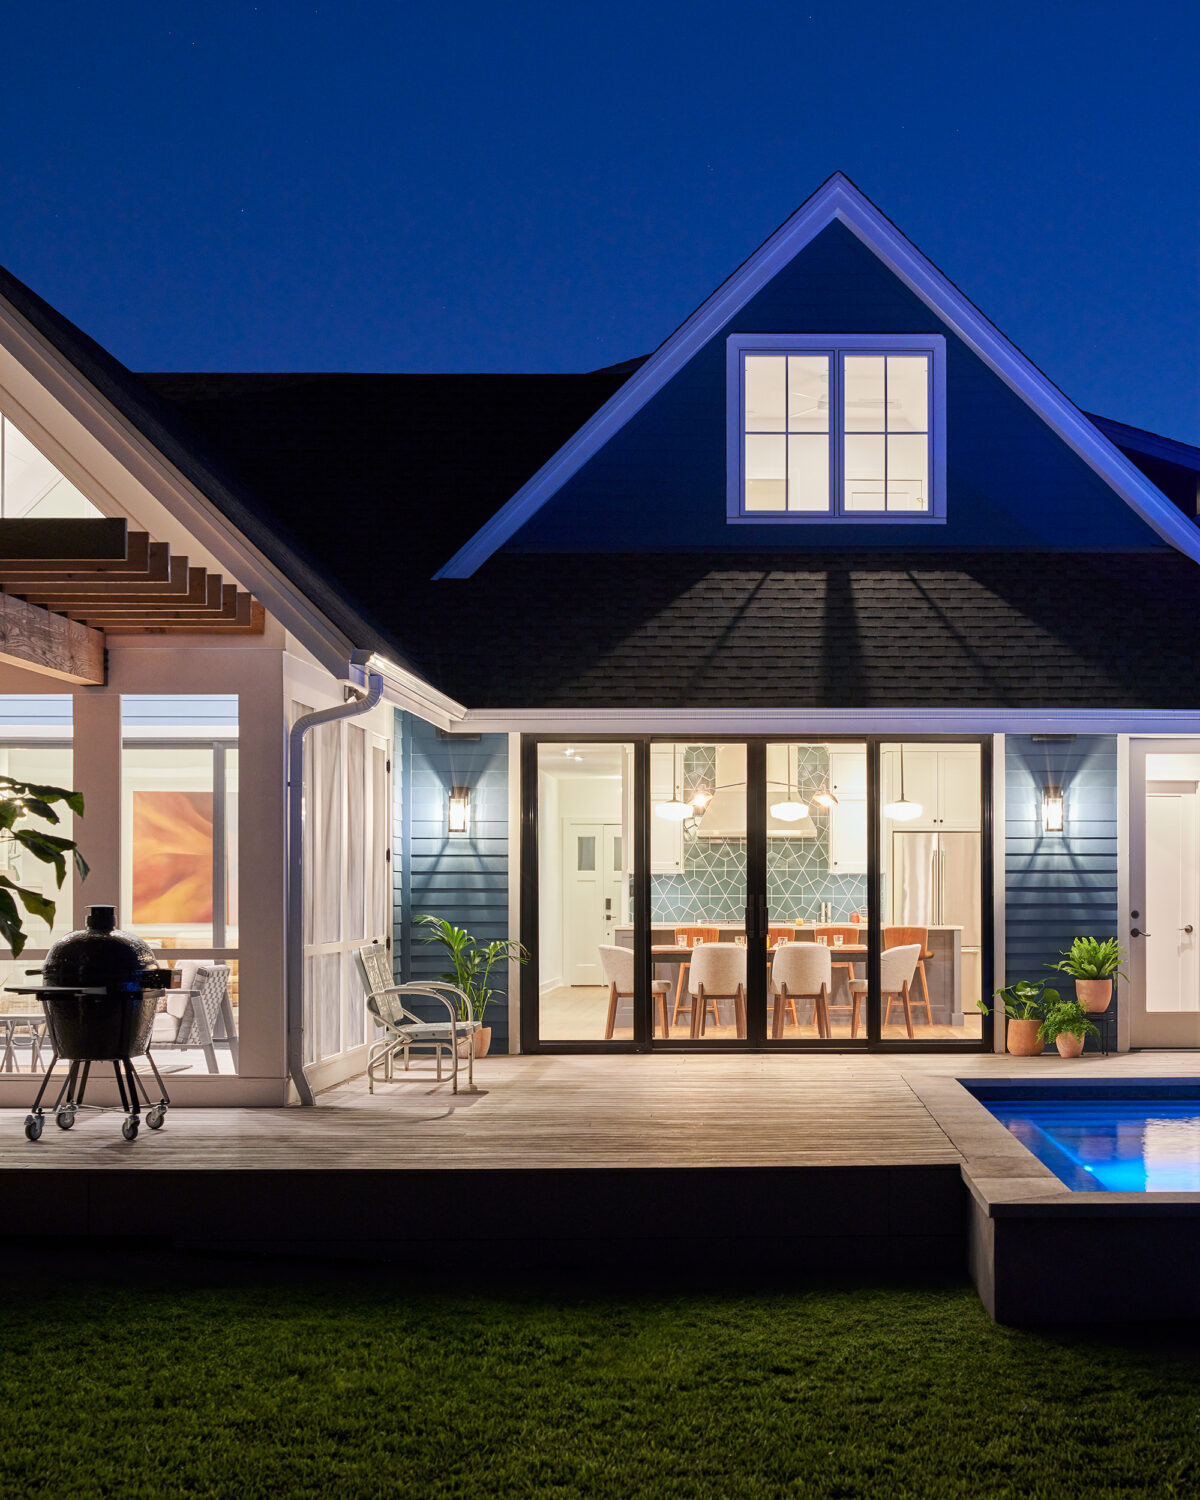
Westlake Dome House
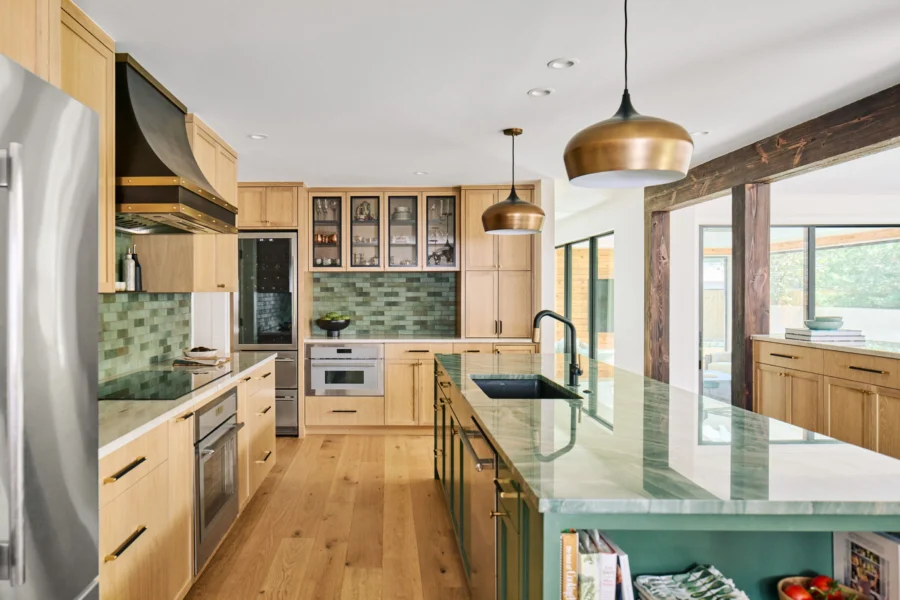 Westover Hills Full Home Renovation
Design is just the beginning.
Your architect doesn’t disappear once the drawings are done. The same roof that houses our design studio houses the team that builds and finishes your home.
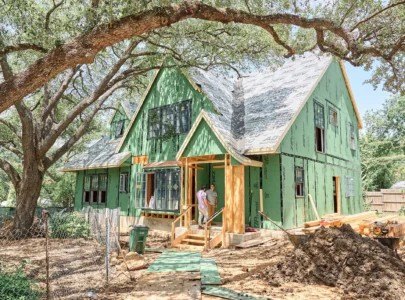
Construction
Our construction team builds to exacting standards, meets and exceeds code, and treats what’s behind the walls as carefully as what’s in front of them.
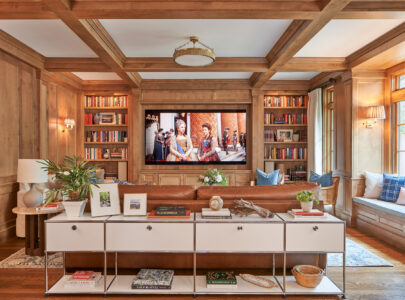
Interior Design
A home isn’t finished until it feels like you. Our in-house interior designers handle everything from materials and hardware to furniture and art.
Let us design your renovation, together.
Tell us about your home and what you’re picturing, and we’ll take an honest look at what your home can become.