

Projects
Lost Creek Kitchen Remodel
With Future Outdoor Living Preview
Another by-now-classic remodel where we opened up a kitchen to rejoin the rest of a family’s common living space. We also added a full array of new storage options in the back-kitchen—along with study space—and plans for outdoor living enhancements now in the works!
- Style: Transitional
- Neighborhood: Lost Creek
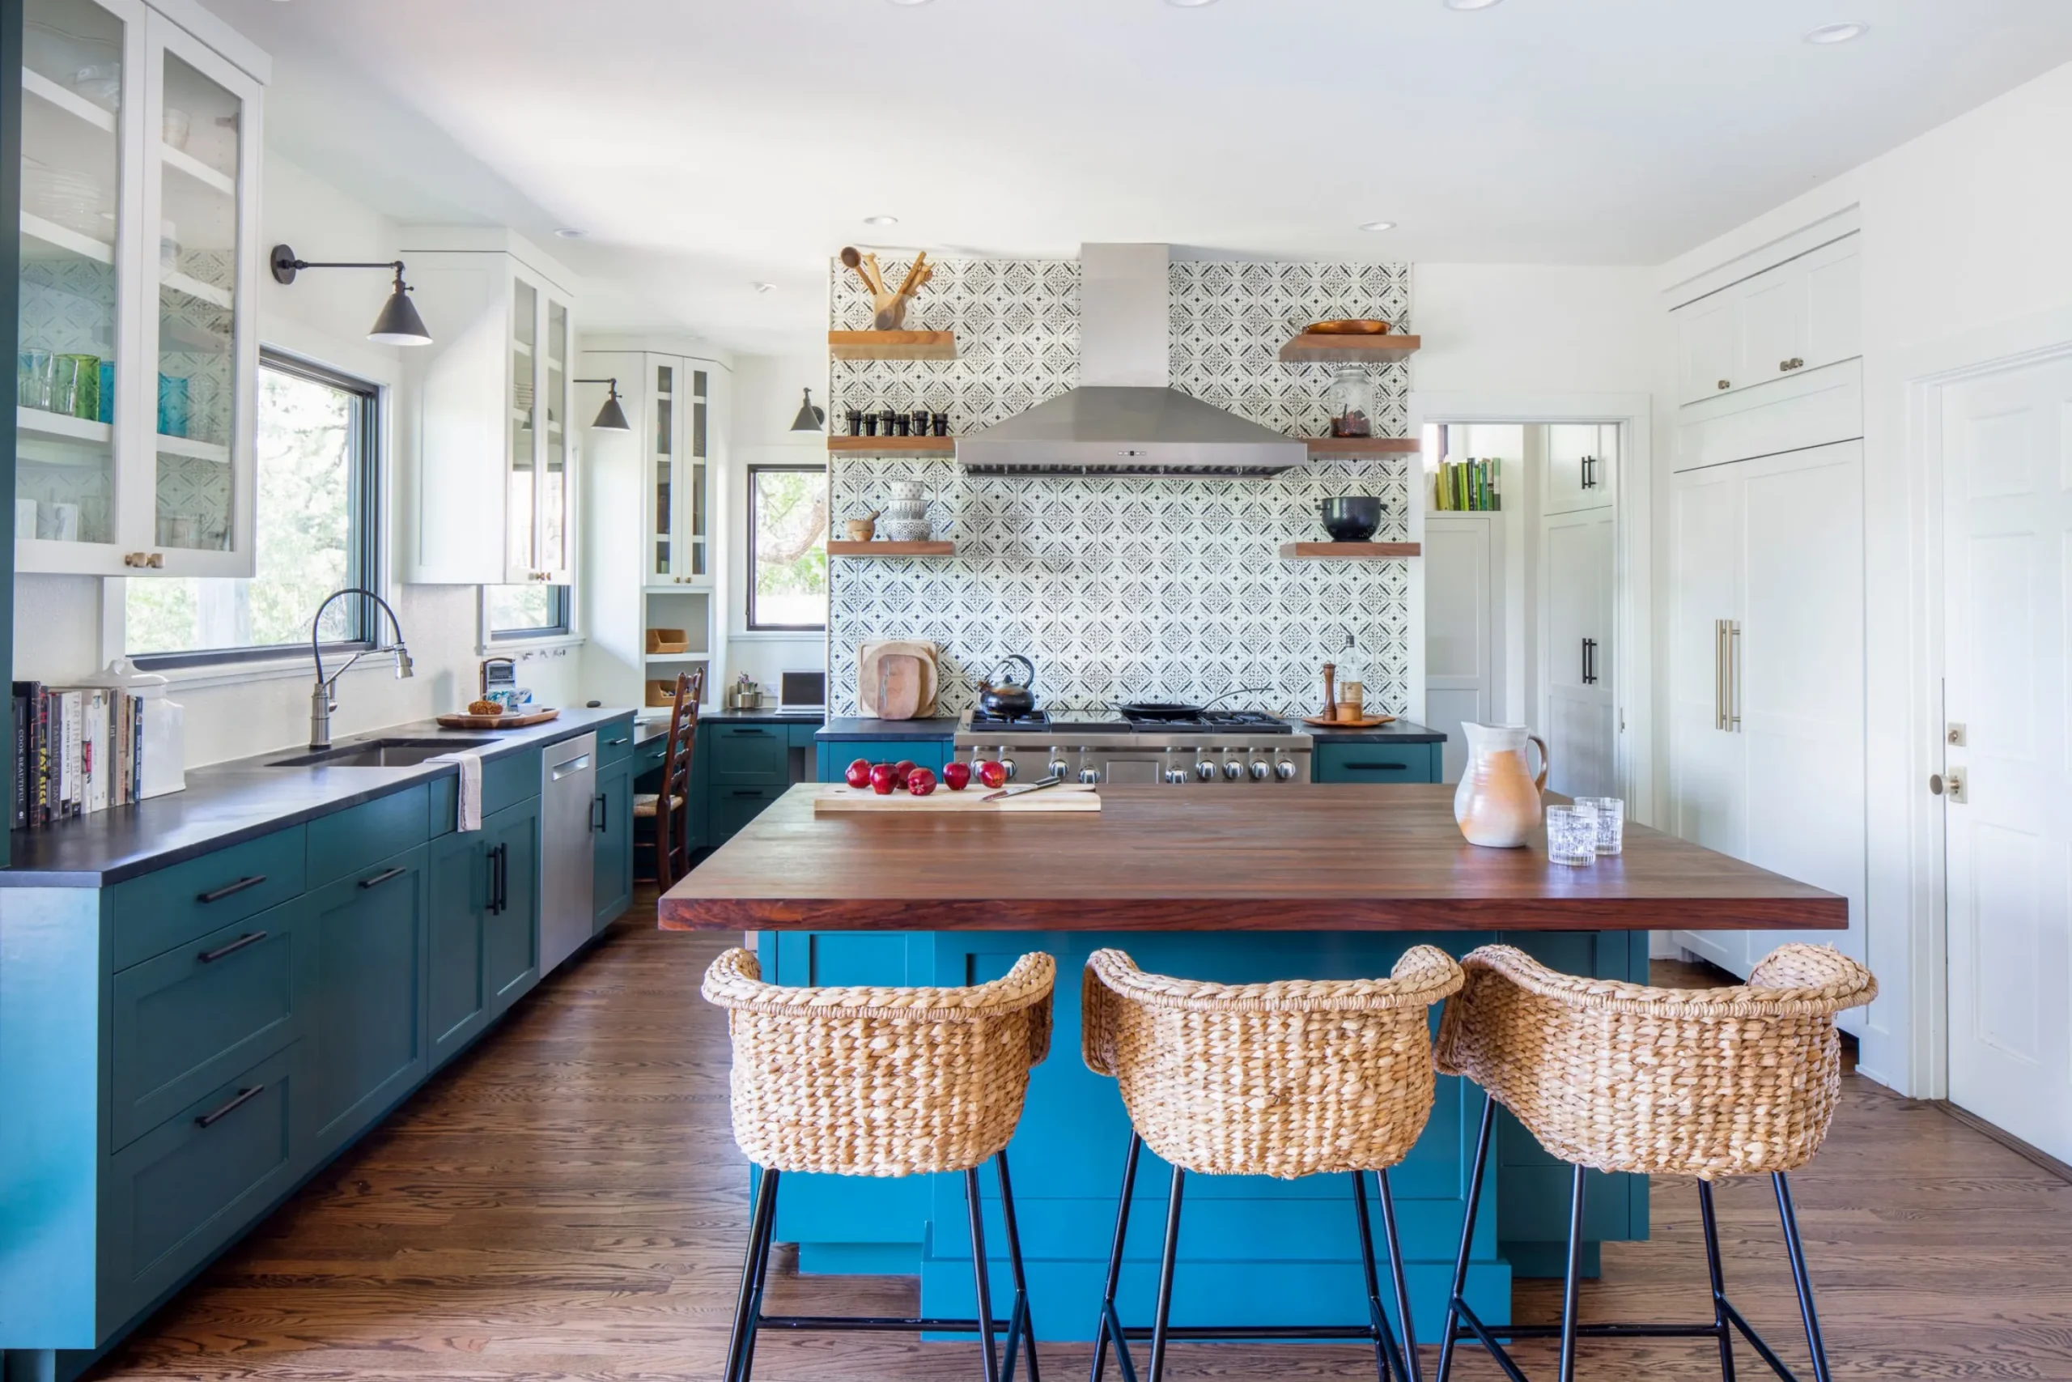
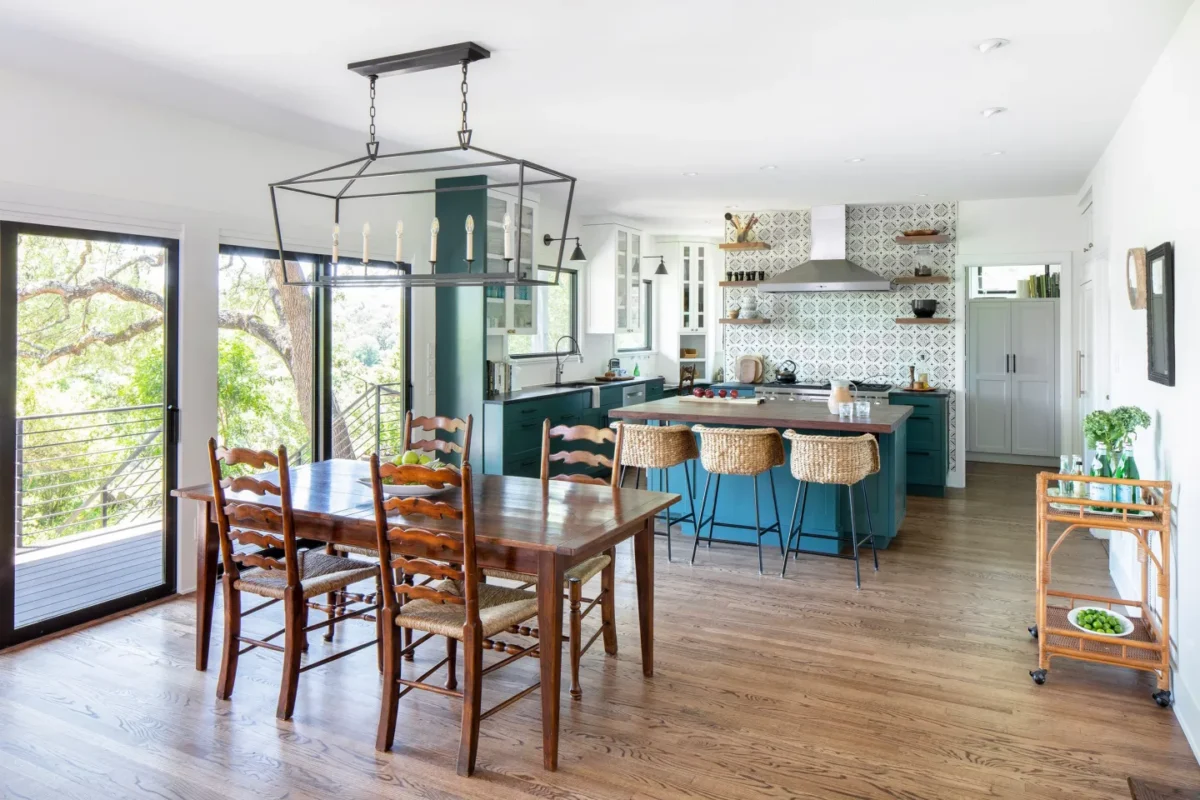
The most important goal for this renovation was to keep everyone together. Mom’s an avid cook and wanted her kiddos to become more involved with meal preparation. So, the wall hiding the kitchen came down, freeing the space and giving it permission to express itself.
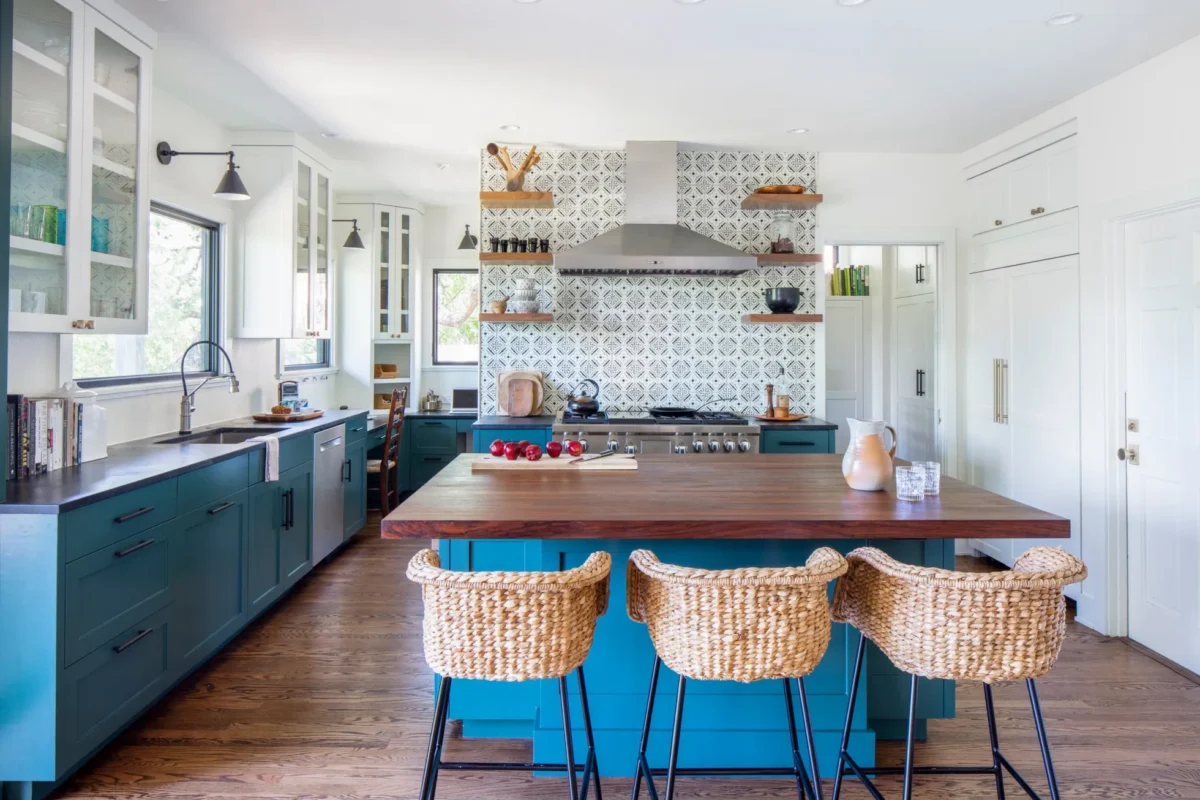
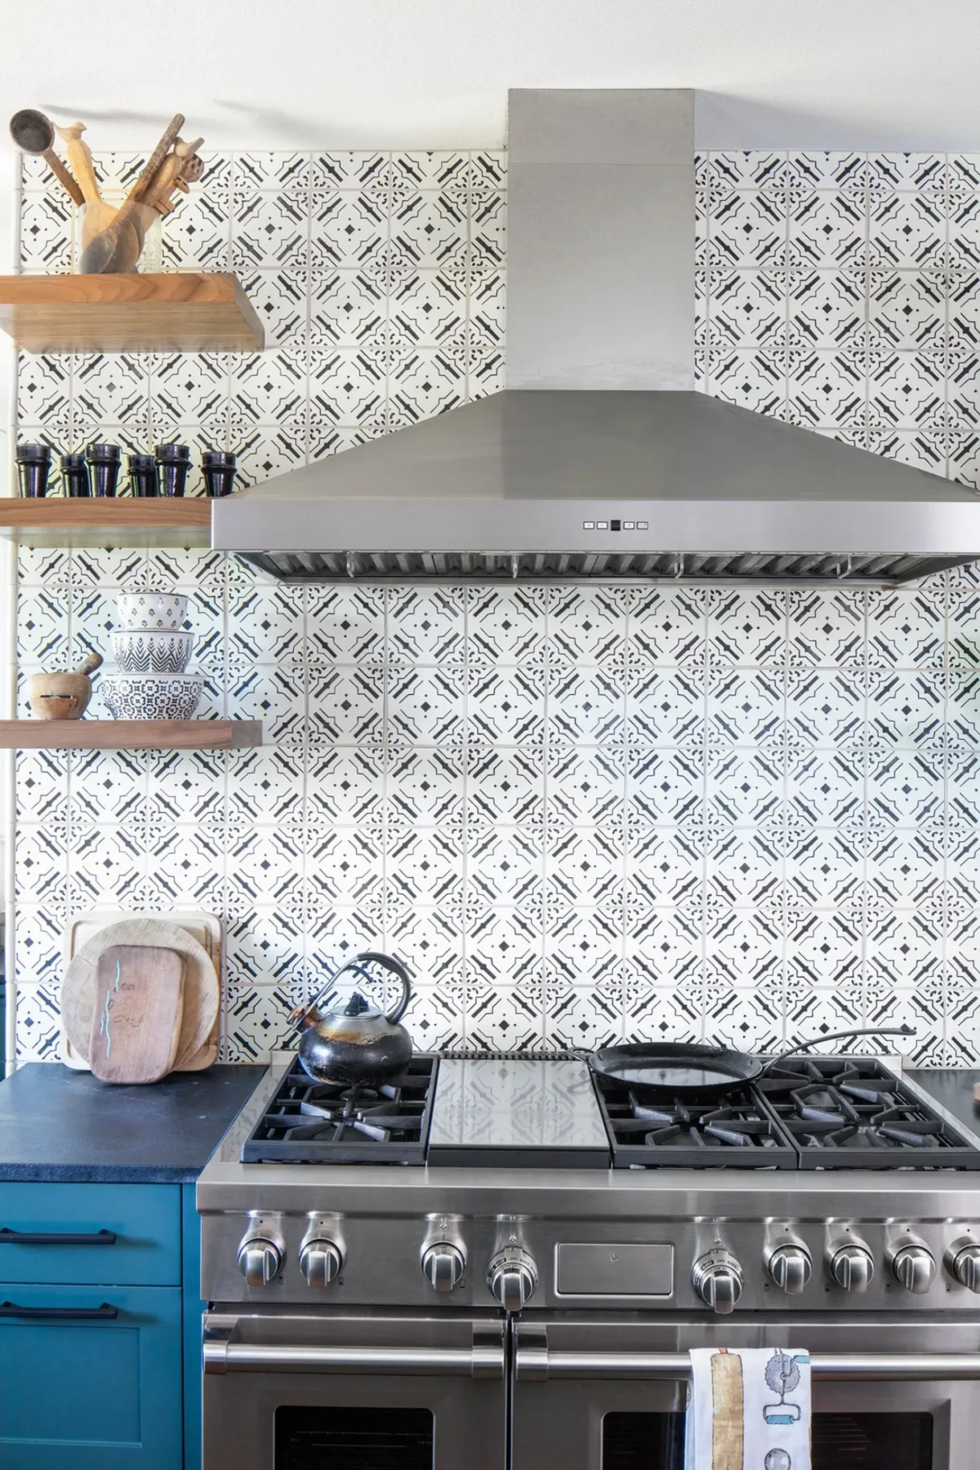
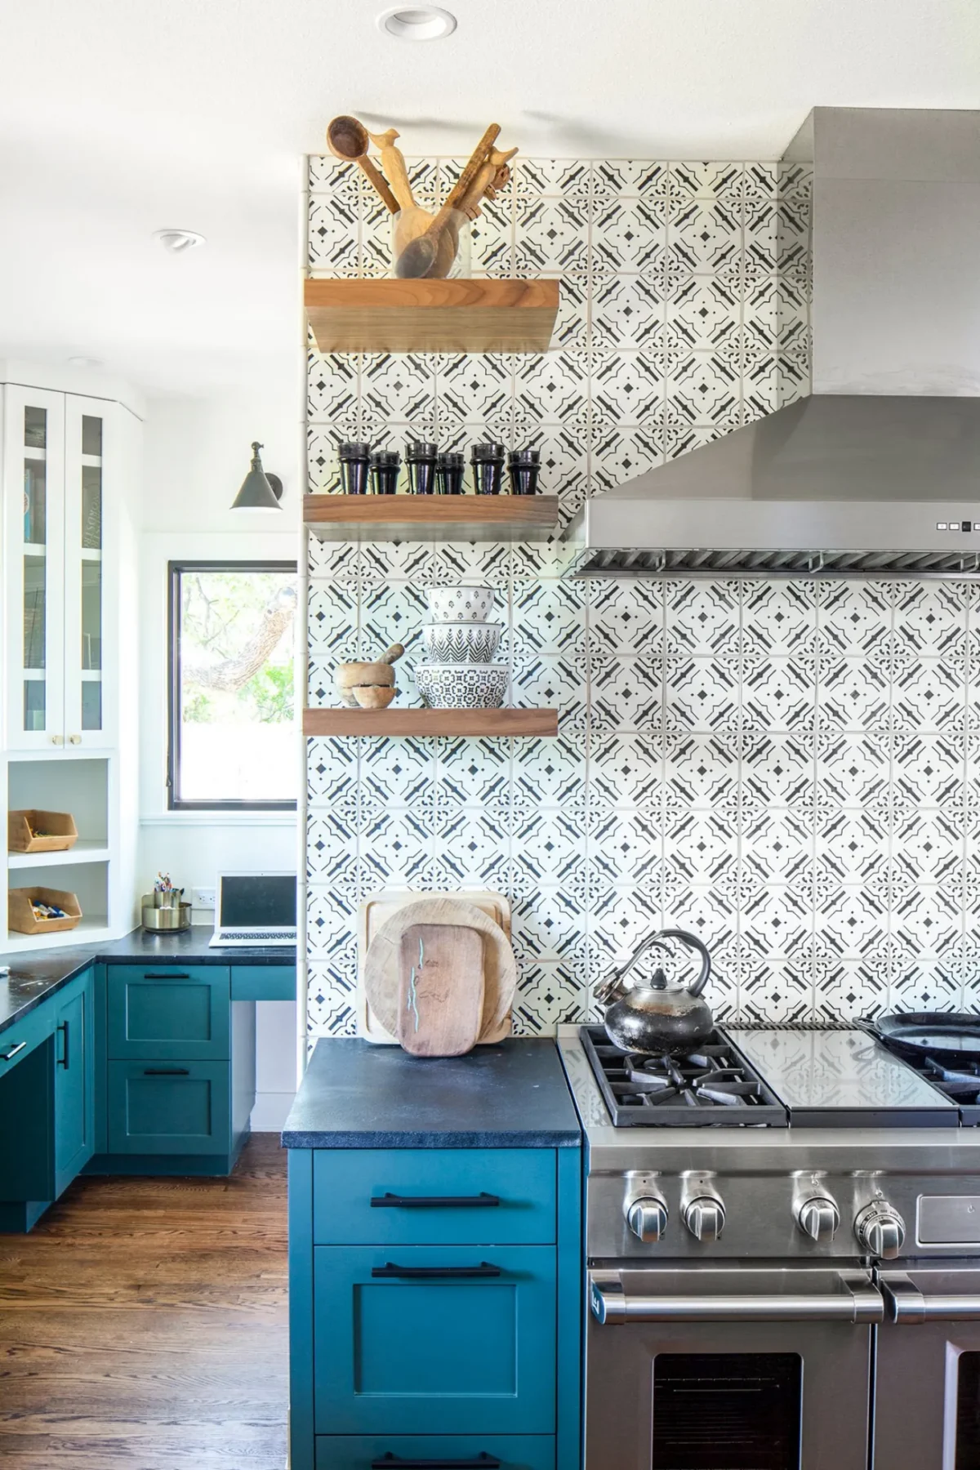
Anchoring the kitchen is a new central butcher-top island capable of seating the family, with the walnut top adding warmth. Taking a cue from the home’s original color scheme, the turquoise hue of the shaker base cabinetry contrasts with bright white upper cabinets. Black soapstone perimeter counters tie in with the hardware, pendants, and sconces. The new 6-burner range is the focal point of the kitchen with floating walnut shelves and a hand-painted tile backsplash. And unlike the previous kitchen, every appliance has its home, and some, like the refrigerator, are built into the cabinetry.
More Light, Please!
We removed the original punched windows and replaced them with a series of four large sliders. Now the dining table and island are awash with natural light from the outdoors. The dining pendant was selected for visual transparency, so as not to block the view.
Back-Kitchen
Peek around the decorative tile range wall and one is greeted by a surprise: an all-new study corner for the kids, each with a built-in desk. Kitchen support is also concealed behind the central tiled wall. This backup space has plenty of storage for large platters and serving dishes, a wash sink, dog equipment, and utility closet. During a party or event, this support space can be closed off completely with pocket doors, hiding away clutter.
Ready to talk about your home renovation?
Share your vision with us, and we’ll help guide your project from design to your house re-warming party.