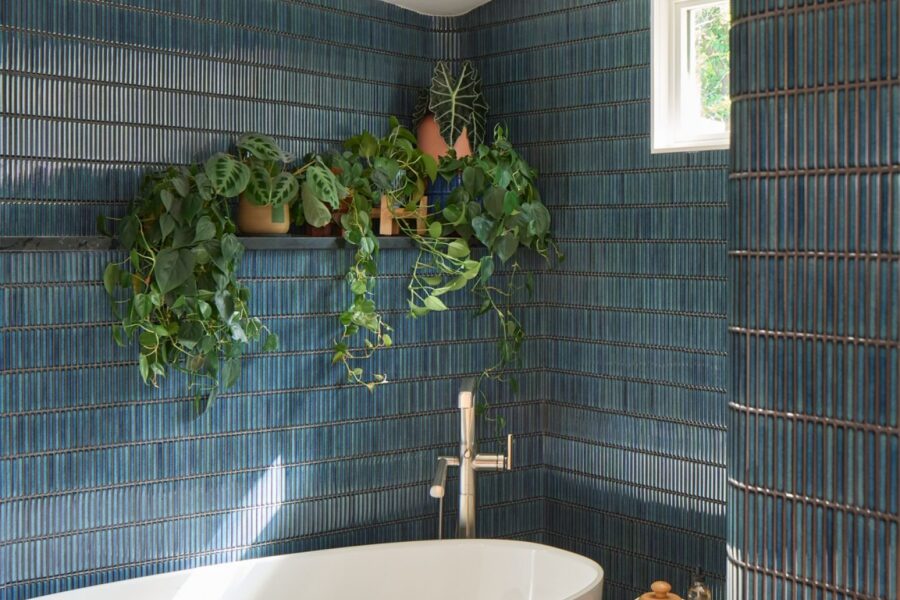
The added primary suite and home office is truly an oasis with a private grotto, spacious bath vanity, and a shower pod with its striking tiled curved wall and large soaking tub.


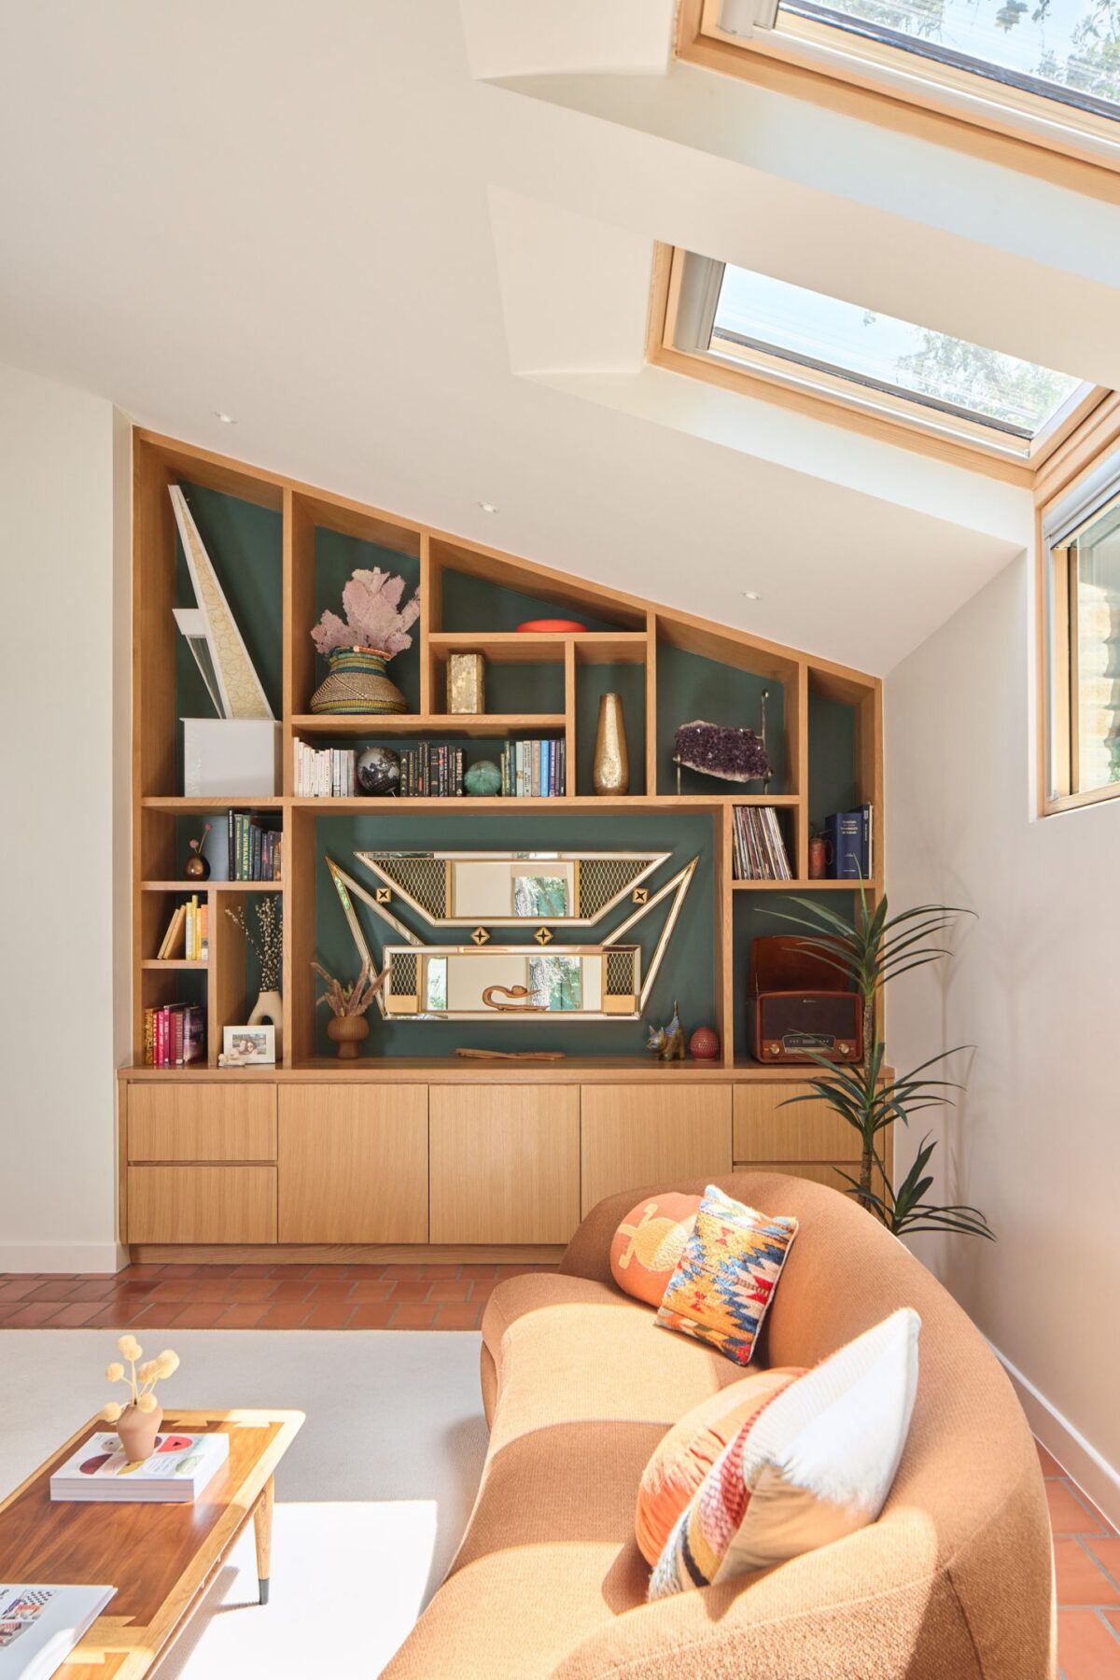
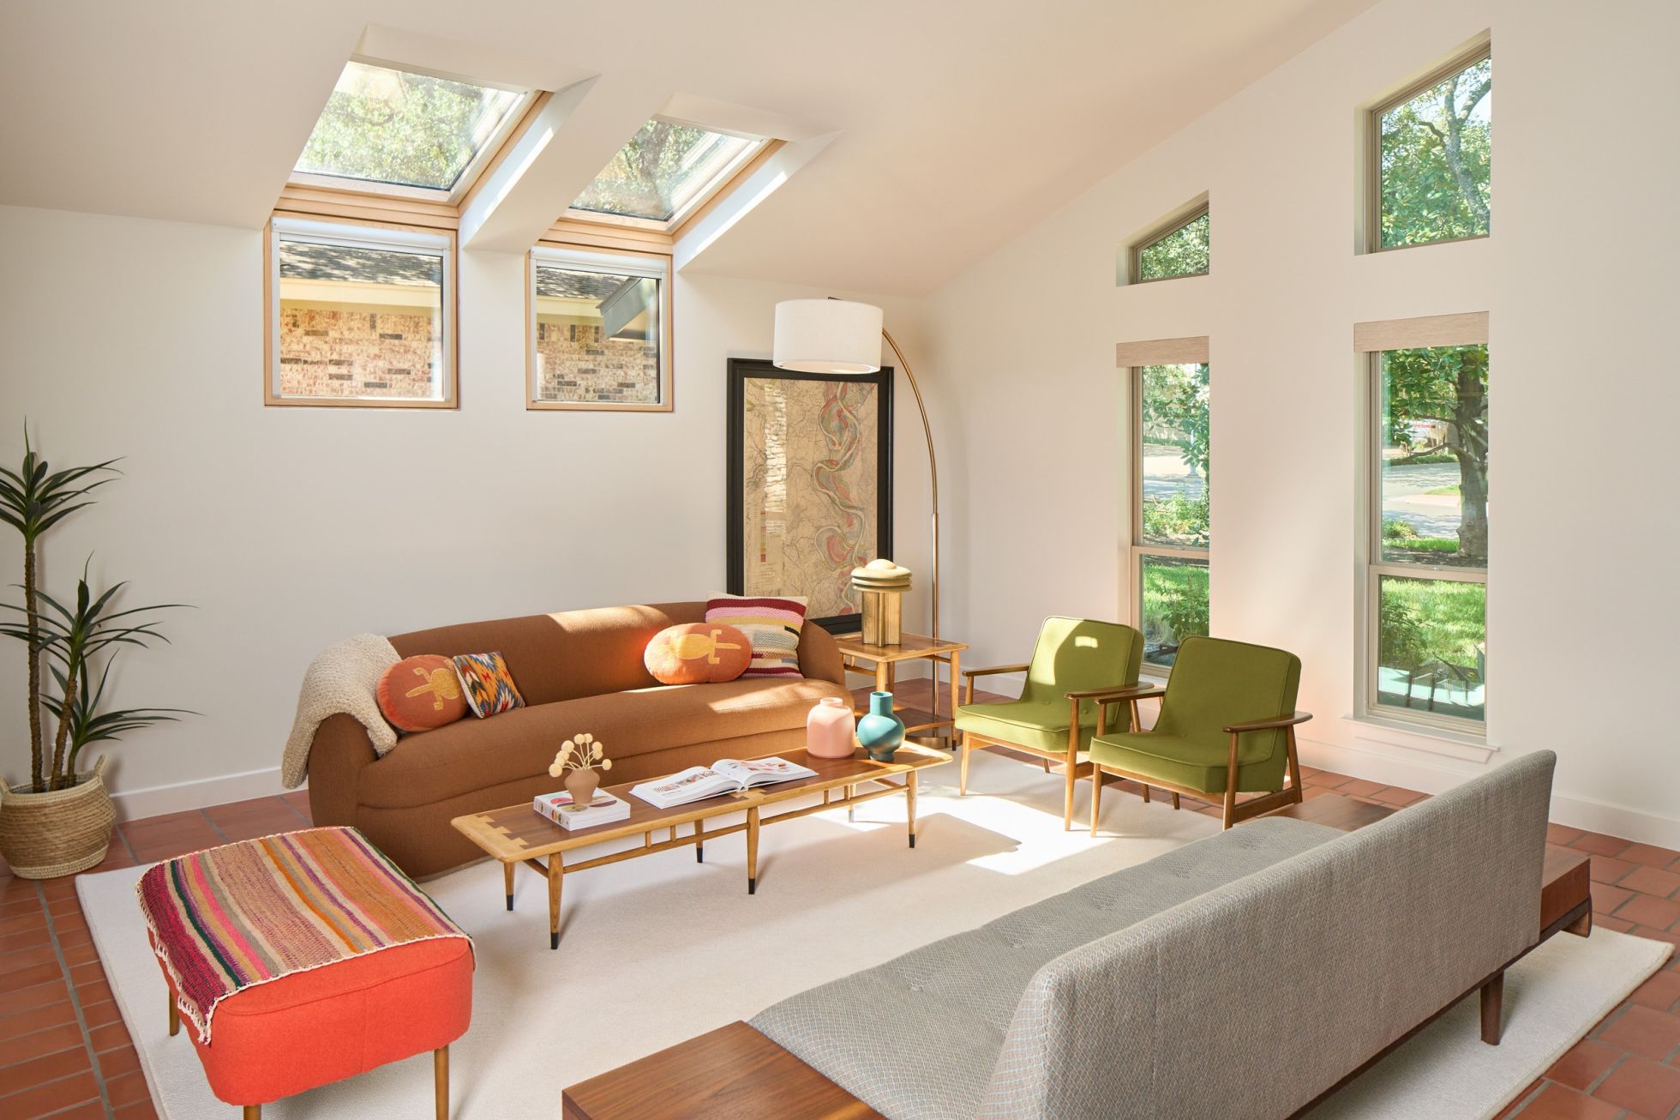
This 1973 Barton Hills home was featured on the Austin NARI Tour of Remodeled Homes in September 2024, a renovation rooted in mid-century modern design with a Southwest flare.
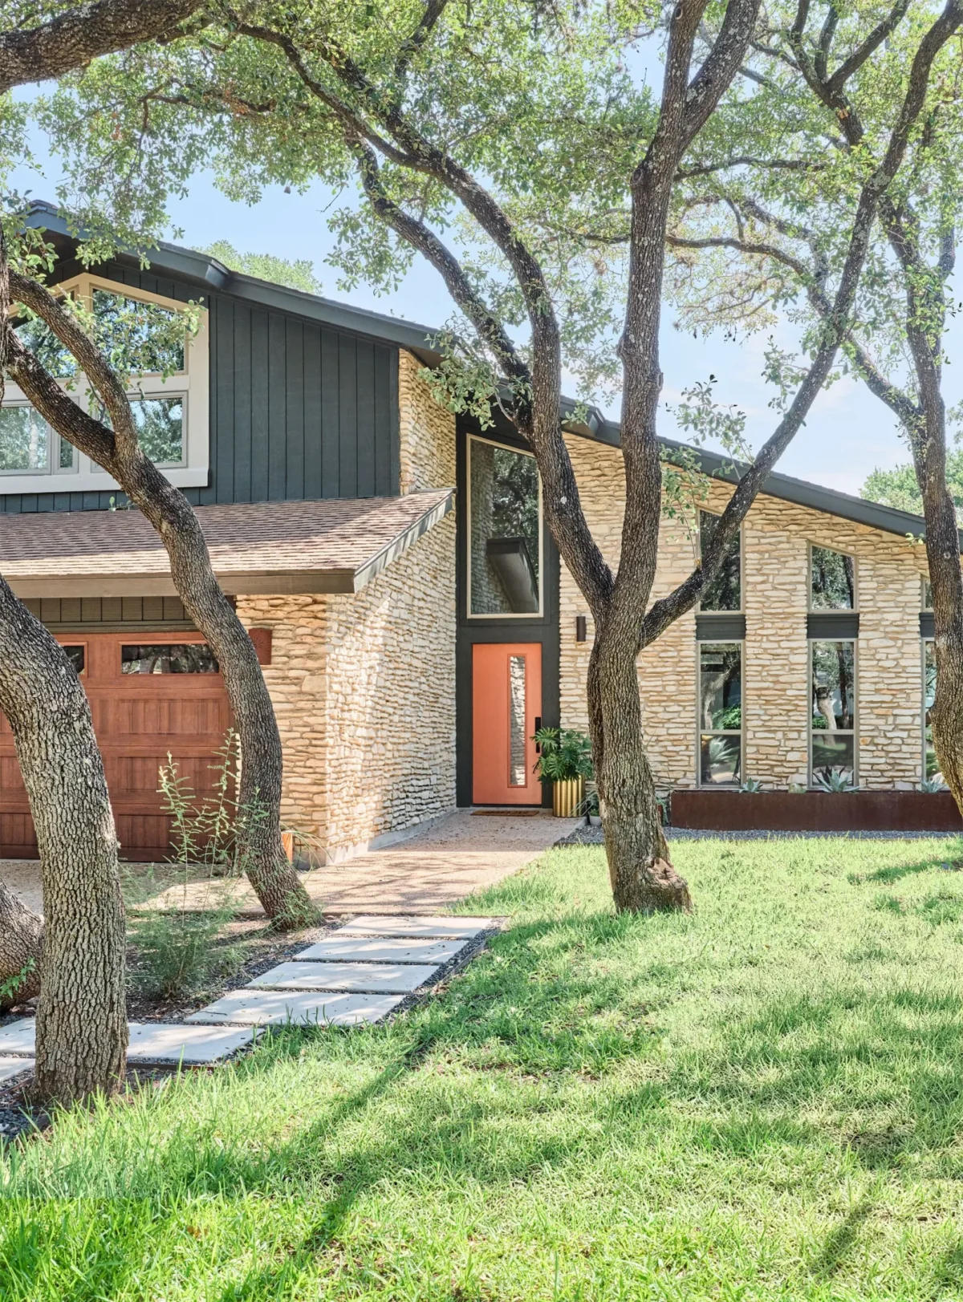
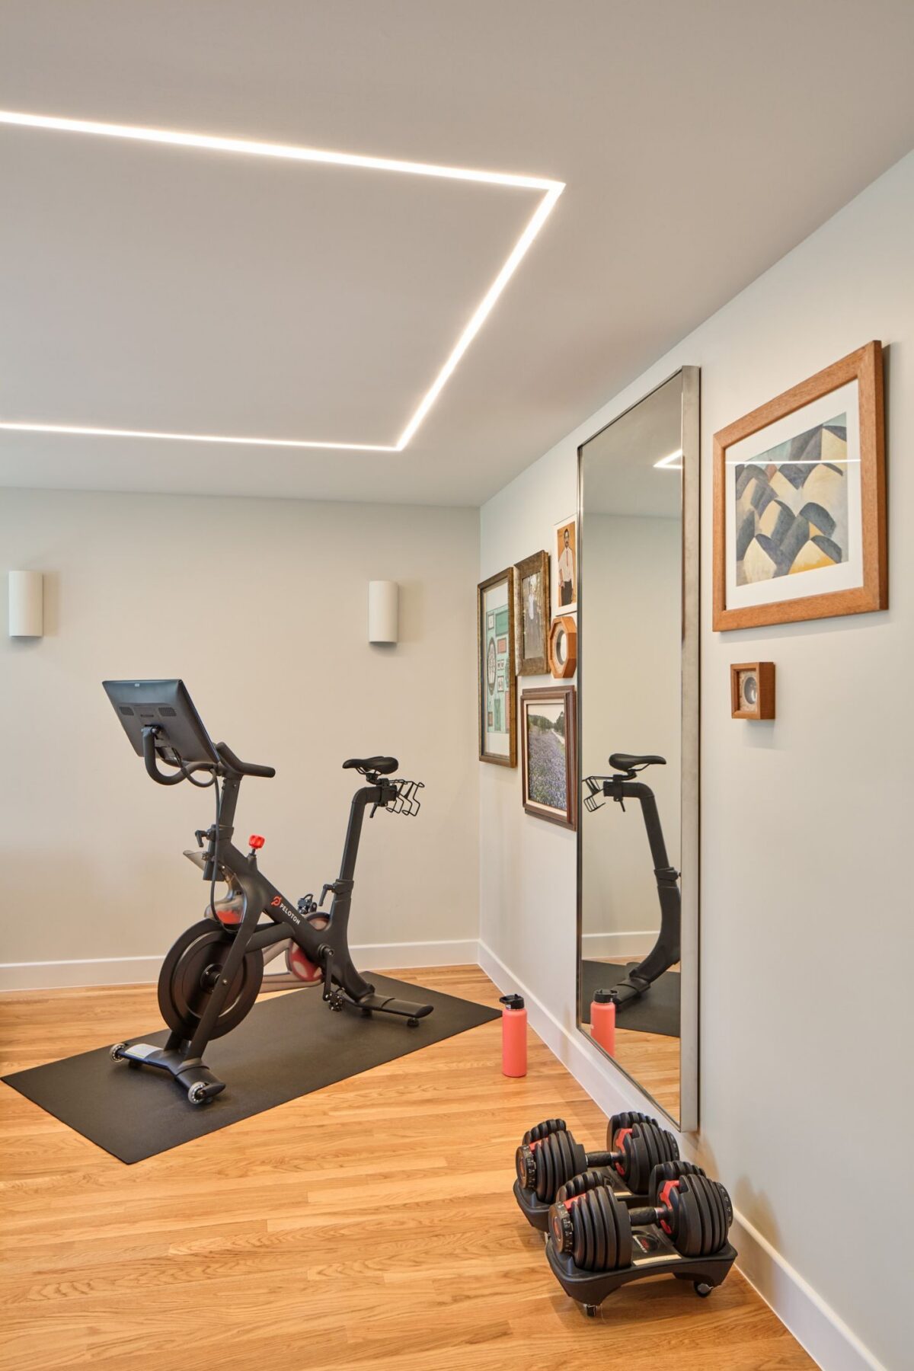
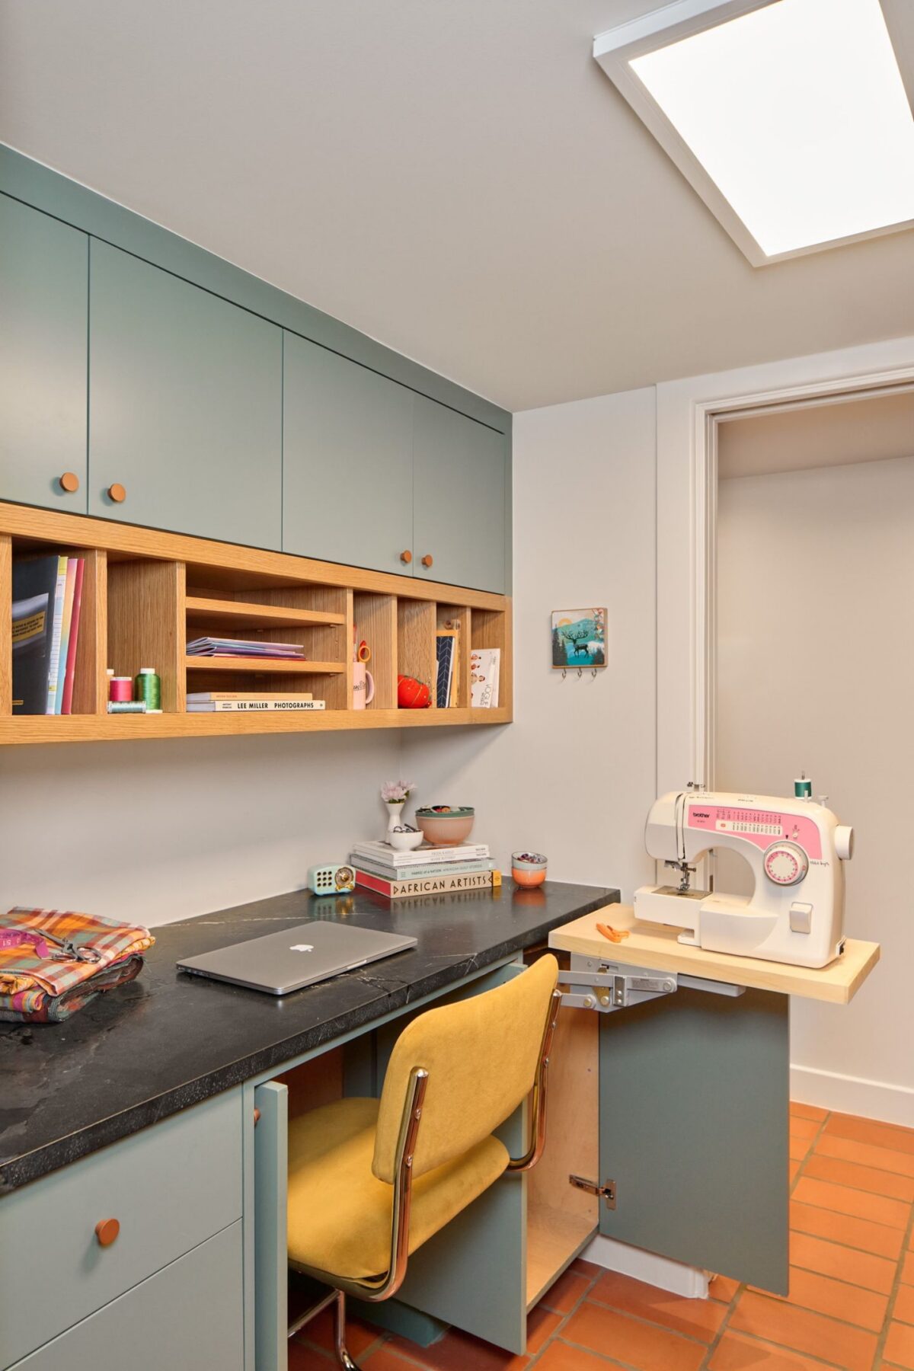
When this Central Austin family approached us to renovate their home it had largely been untouched since their purchase in 2013, only doing small finish updates over the years. But the home’s compartmentalized layout, low ceilings, and lack of workspace and storage proved challenging over time, so our team proposed a new plan for better flow and integration while adding strategic square footage for key spaces.
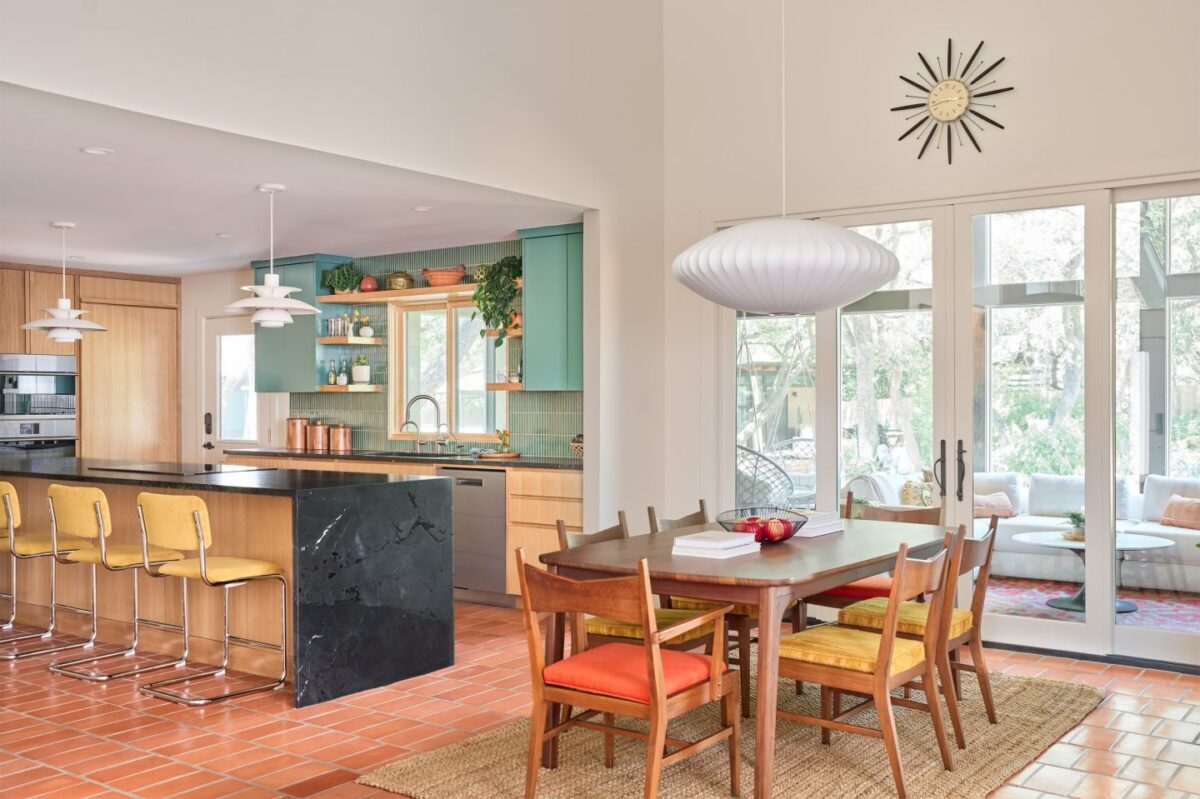
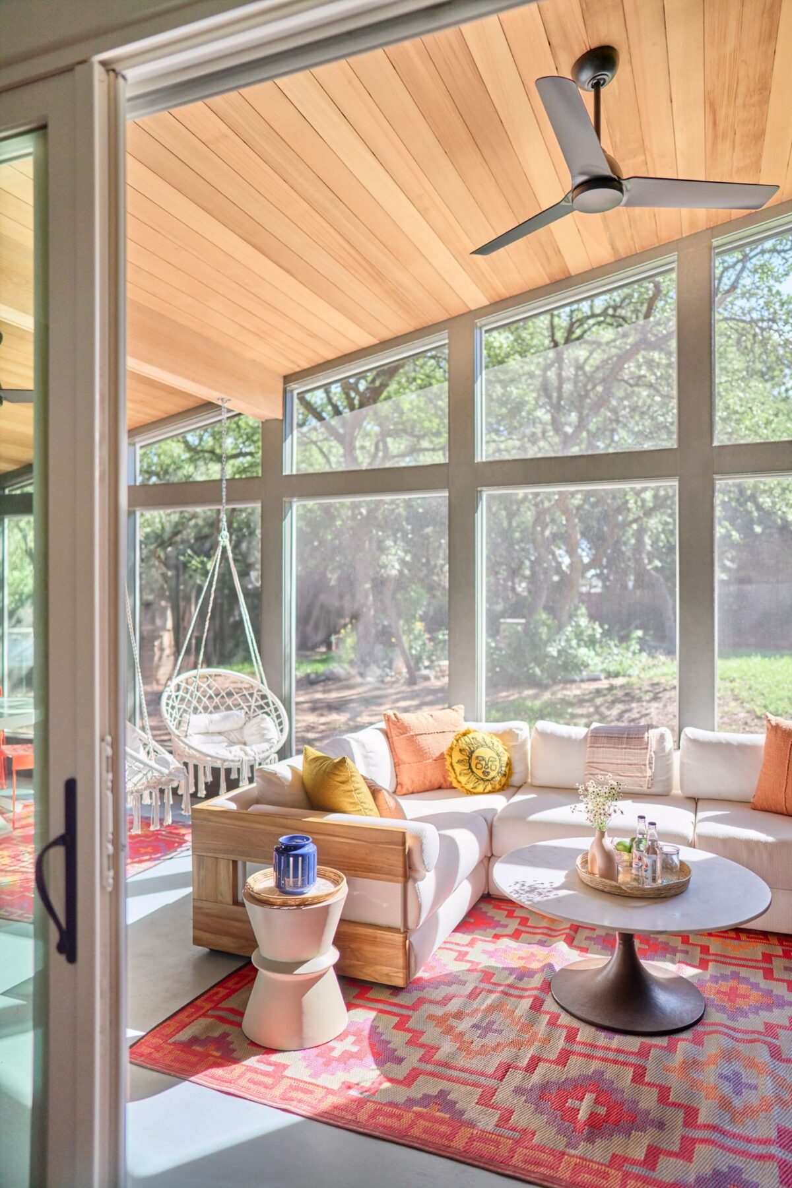
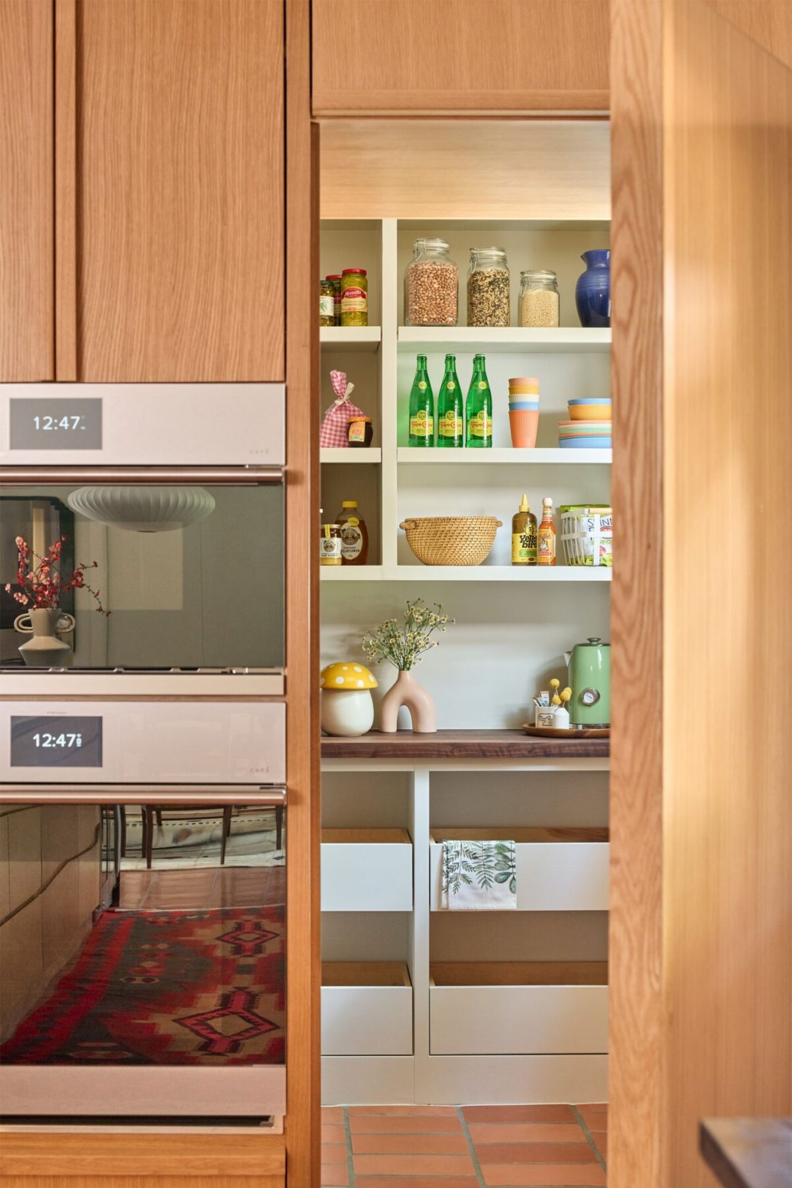
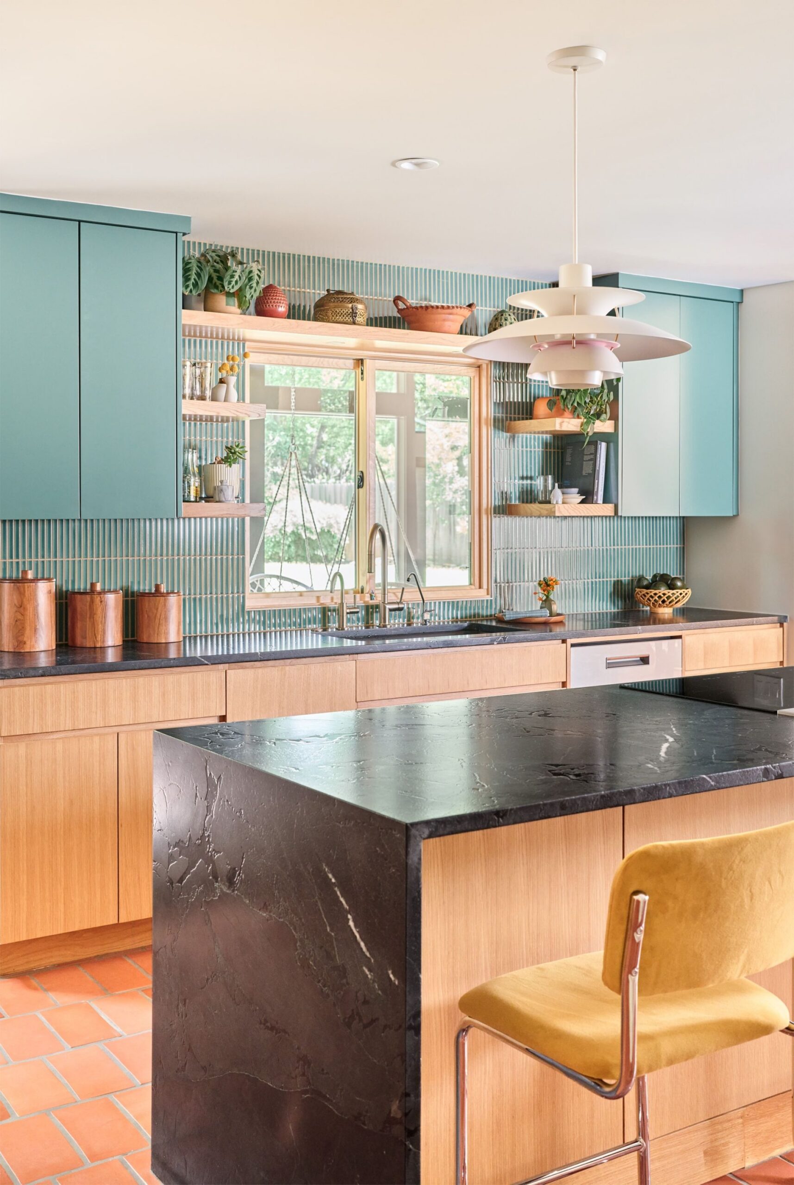
The new layout called for a more open concept connecting the living room, dining, and kitchen. We added a new flex room off the dining and expanded the screened-in porch for dining al fresco. The new kitchen is a masterclass in combining authentic mid-century details with modern architecture with fun details like built-in finger pulls, beautiful leathered Black Quartzite top with an acid-wash finish, and a hidden pantry on the appliance wall.
The added primary suite and home office is truly an oasis with a private grotto, spacious bath vanity, and a shower pod with its striking tiled curved wall and large soaking tub.
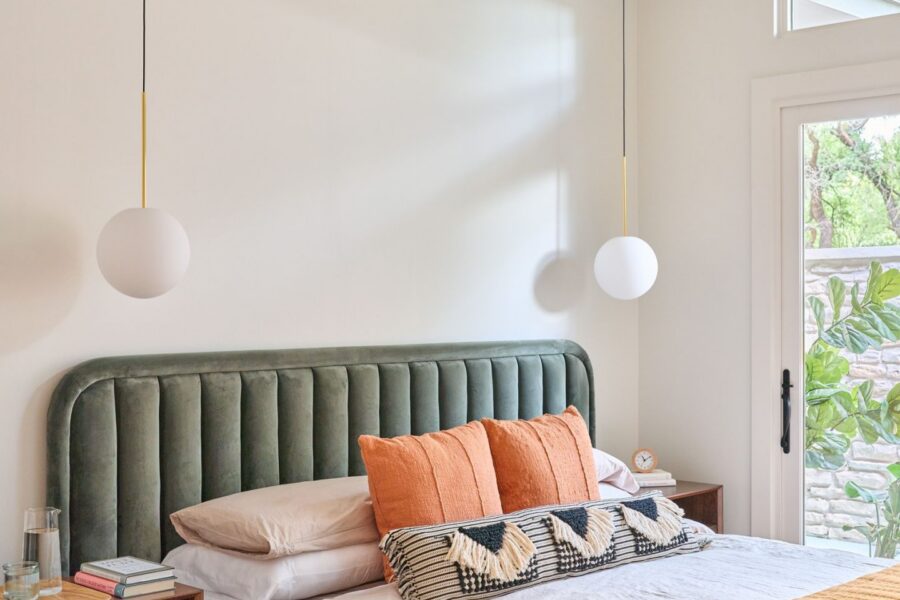
The pod’s unique shape was dictated by the property line and roof pitch of the home creating a secluded, tucked away feeling giving the space an organic form.
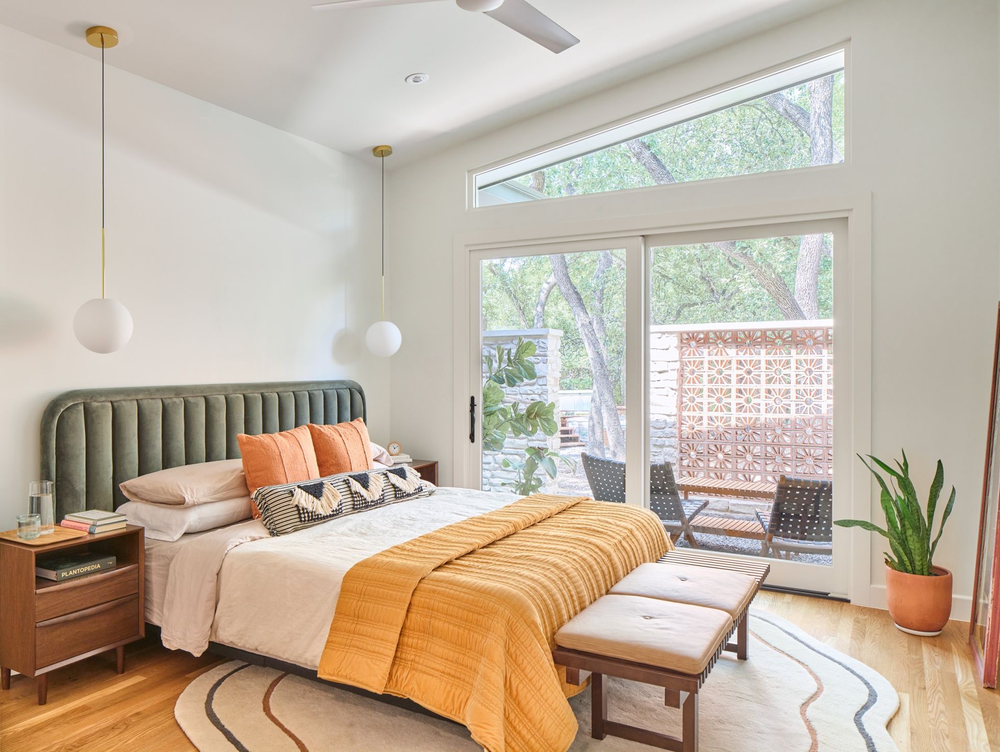
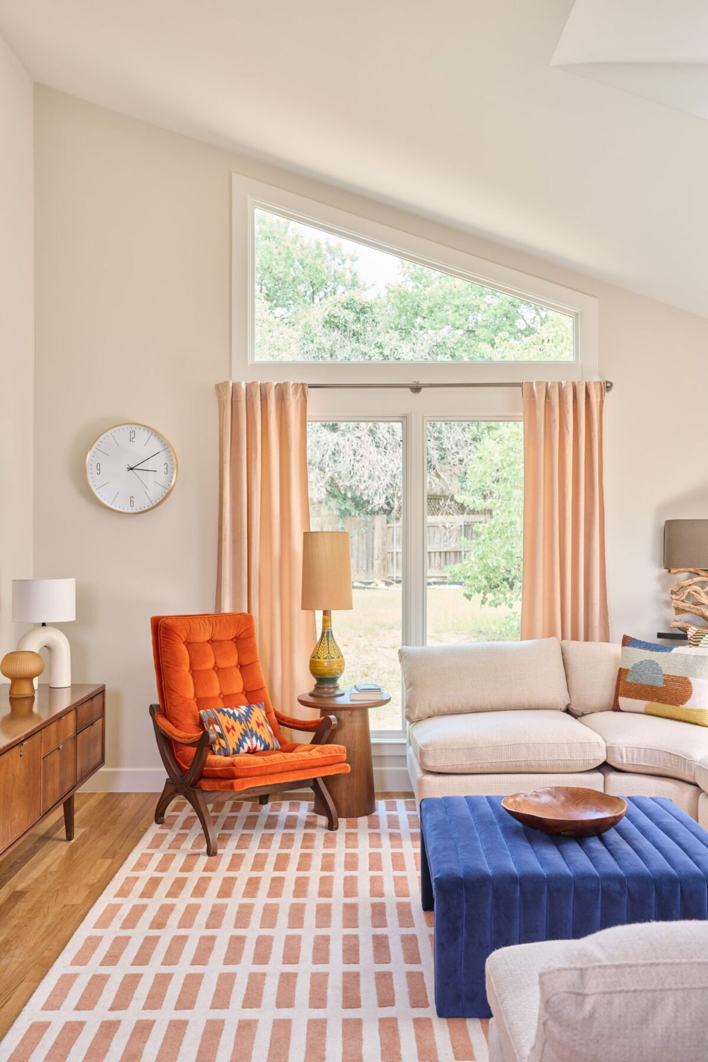
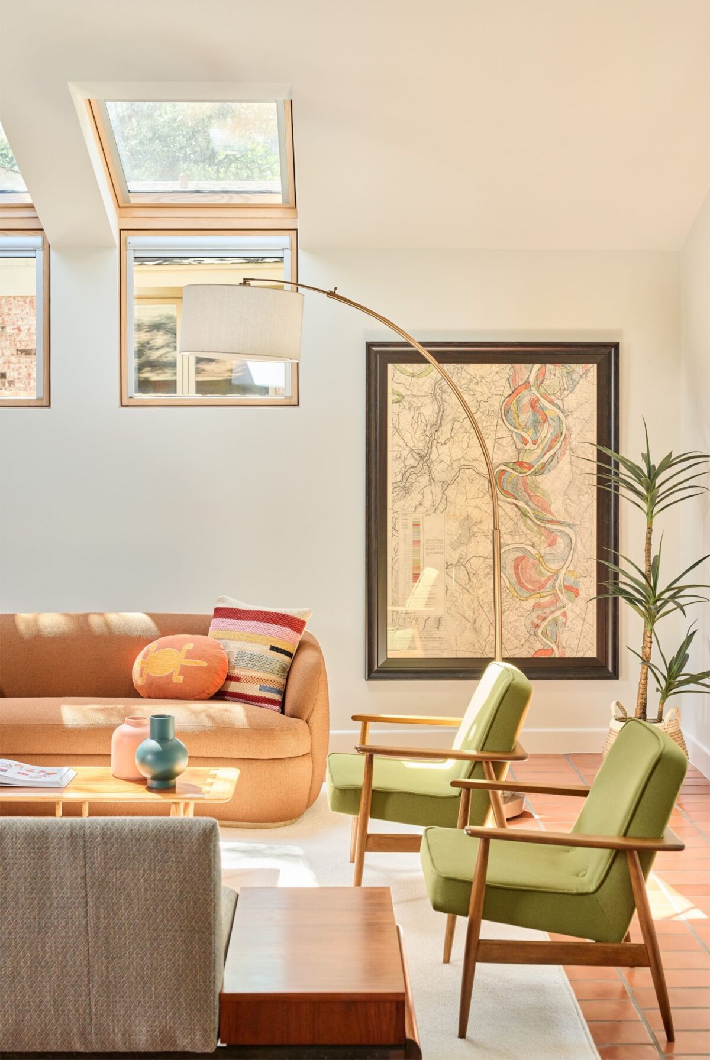
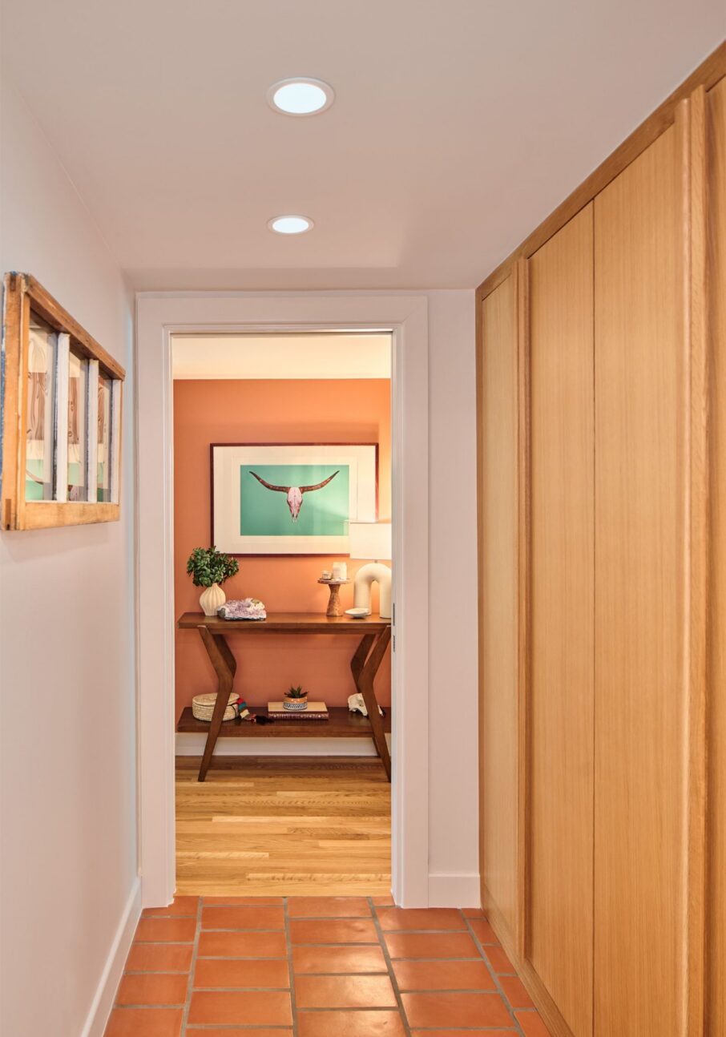
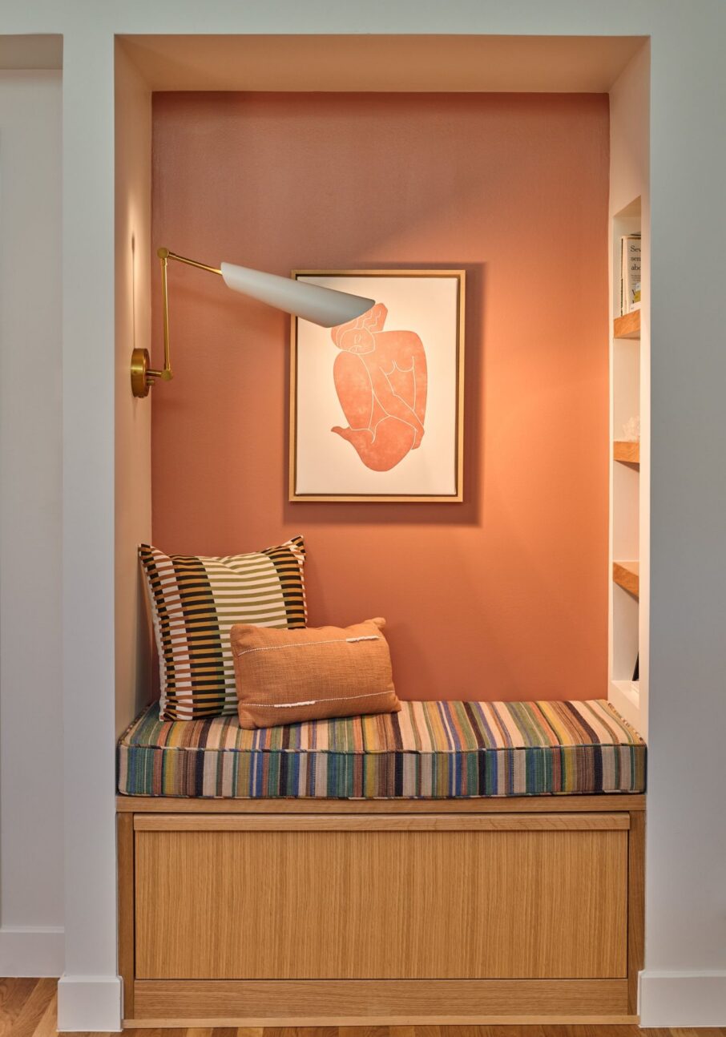
A big inspiration for this project is the client’s extensive mid-century modern furniture collection. Inherited from various family members, it was important to incorporate these pieces into each space restoring or reupholstering items if needed. Furthermore, the home’s color palette of teals and rusts set the tone giving the house a lived-in, Southwest feel.
The intention for this project from the beginning was to honor the original home and its legacy and to keep its authenticity intact. The home sits under a canopy of oak trees, full of life and songs from the Cicada.
Share your vision with us, and we’ll help guide your project from design to your house re-warming party.