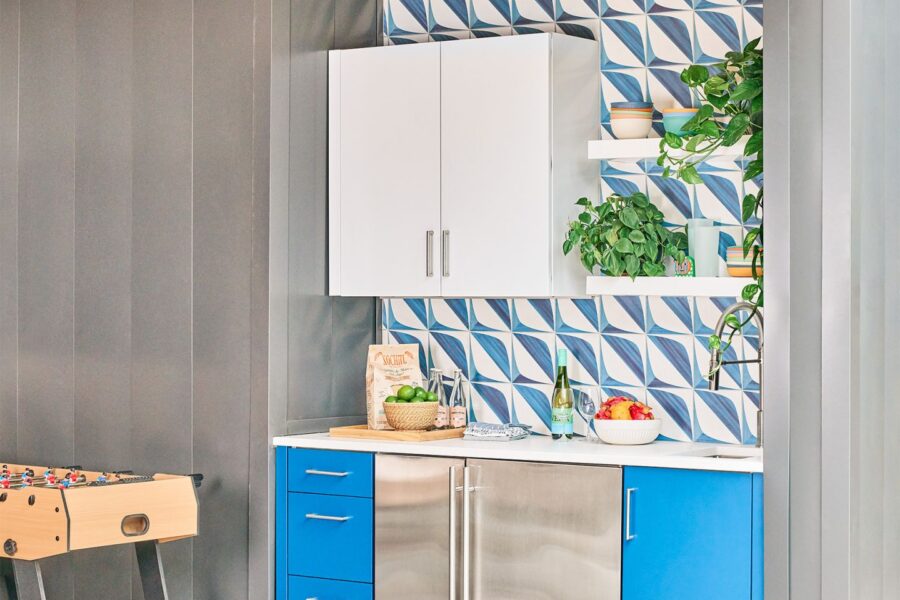
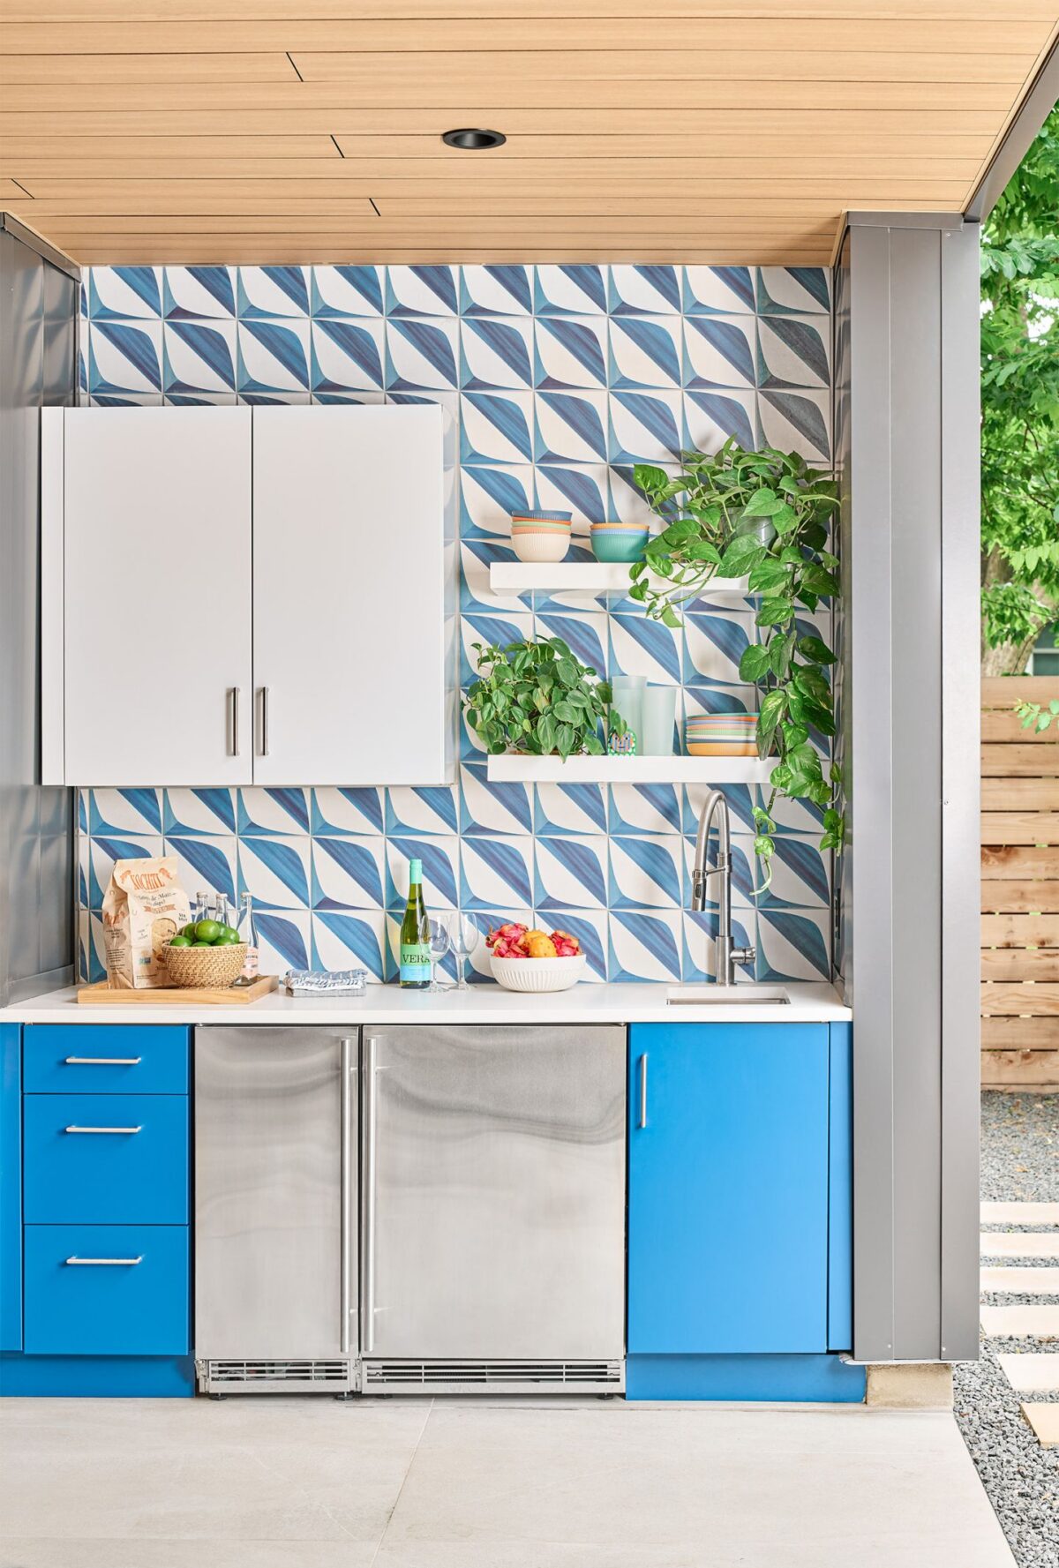
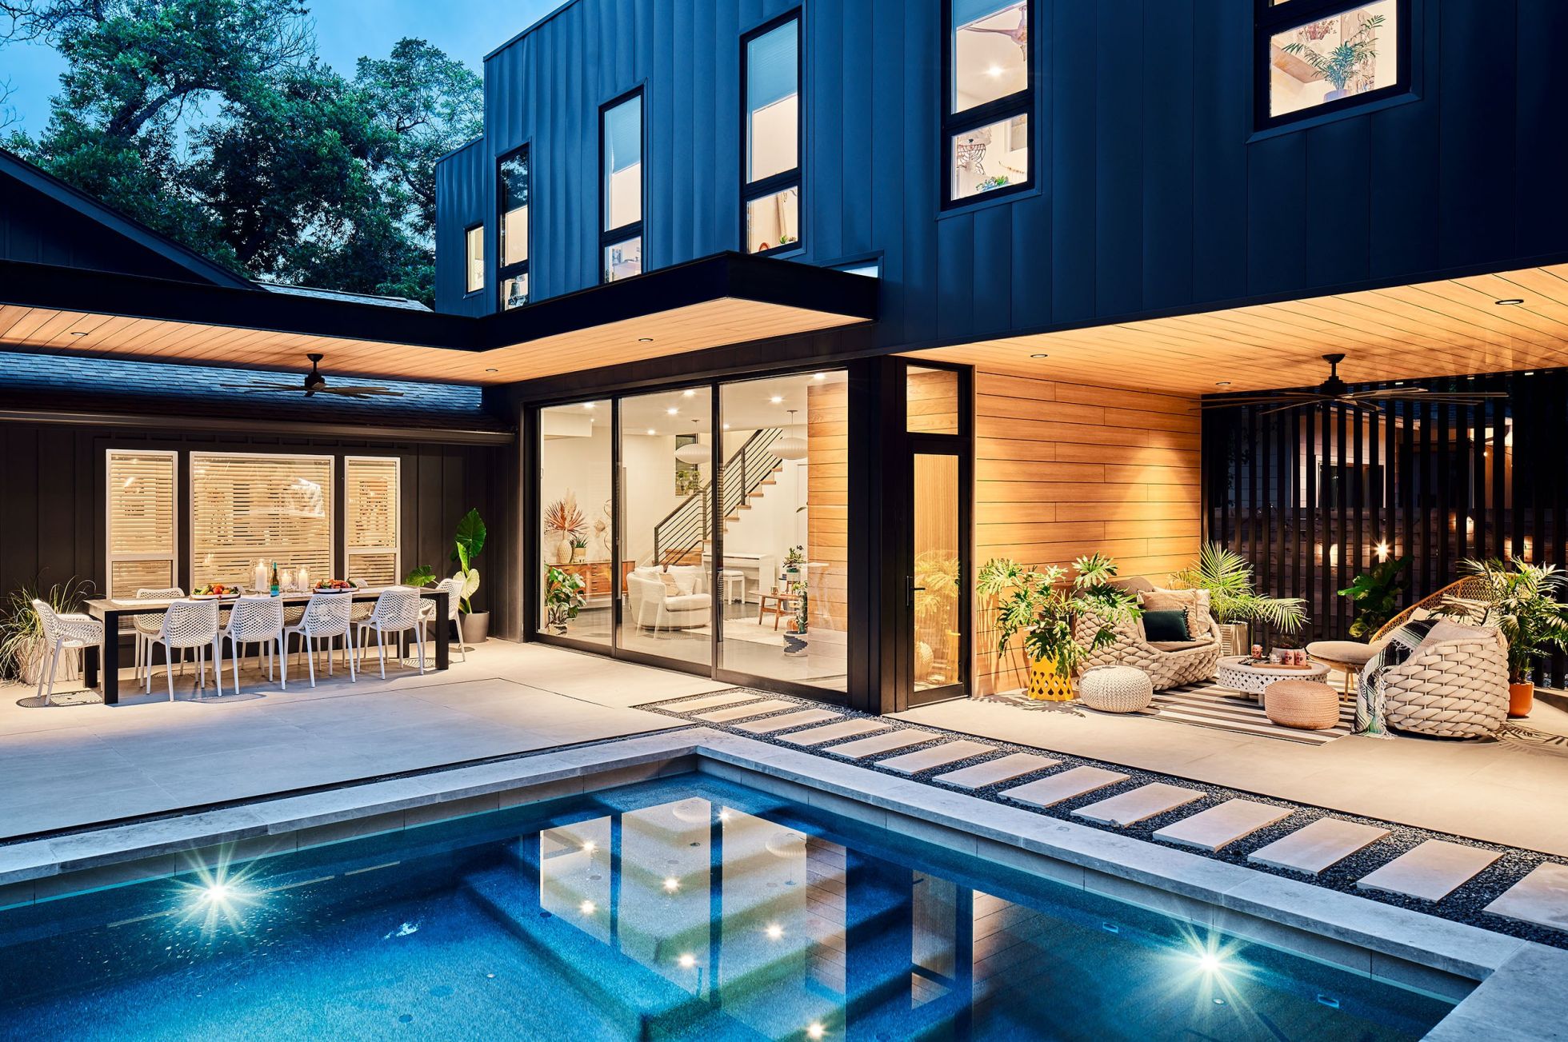
A covered outdoor space with a bar and seating provides protected relaxation zone. Rift sawn white oak on the siding and ceiling is identical to that in the living/flex space, uniting the the indoors and outdoors.



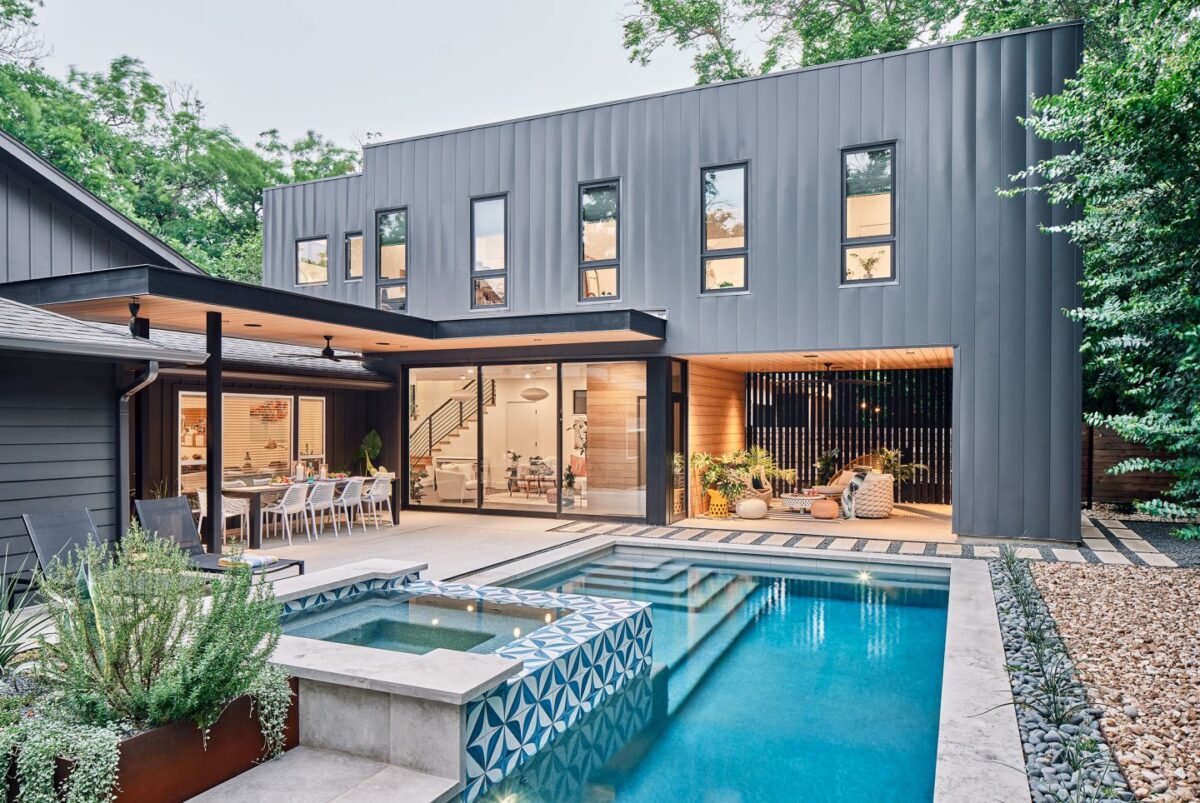
The definition of blend is to “mix together so as to make a product of the desired quality.” That’s exactly what this central Austin family did when they hired CG&S to create a new modern addition for their 1950’s Allendale ranch house.
The original house had the family living on top of each other. The daughters shared a room, while the mom was officing out of the primary bedroom. There was one living room for the family to relax in and the connection between indoor and outside was lacking.
With the kids growing up, the family knew it was time to expand the house and they did so in an unconventional way.
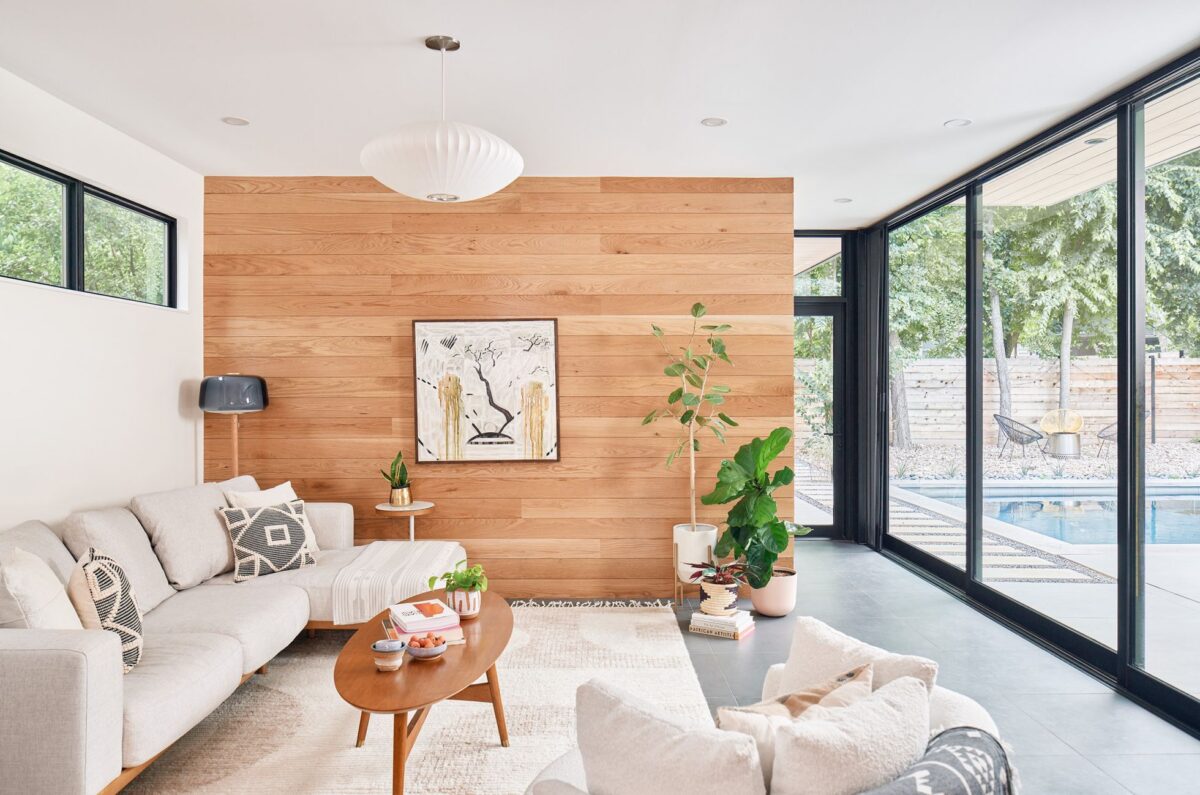
The homeowners loved their 1950 home but wanted a more modern design for the new space. From the very beginning the addition design was in the form of a modern box. The homeowner shared this idea and like the idea of tying a modern box to their mid-century modern home. The space is design to morph and change with the kids, big enough to add in a game table or be reconfigured to watch television if they chose to adorn one to the wall.
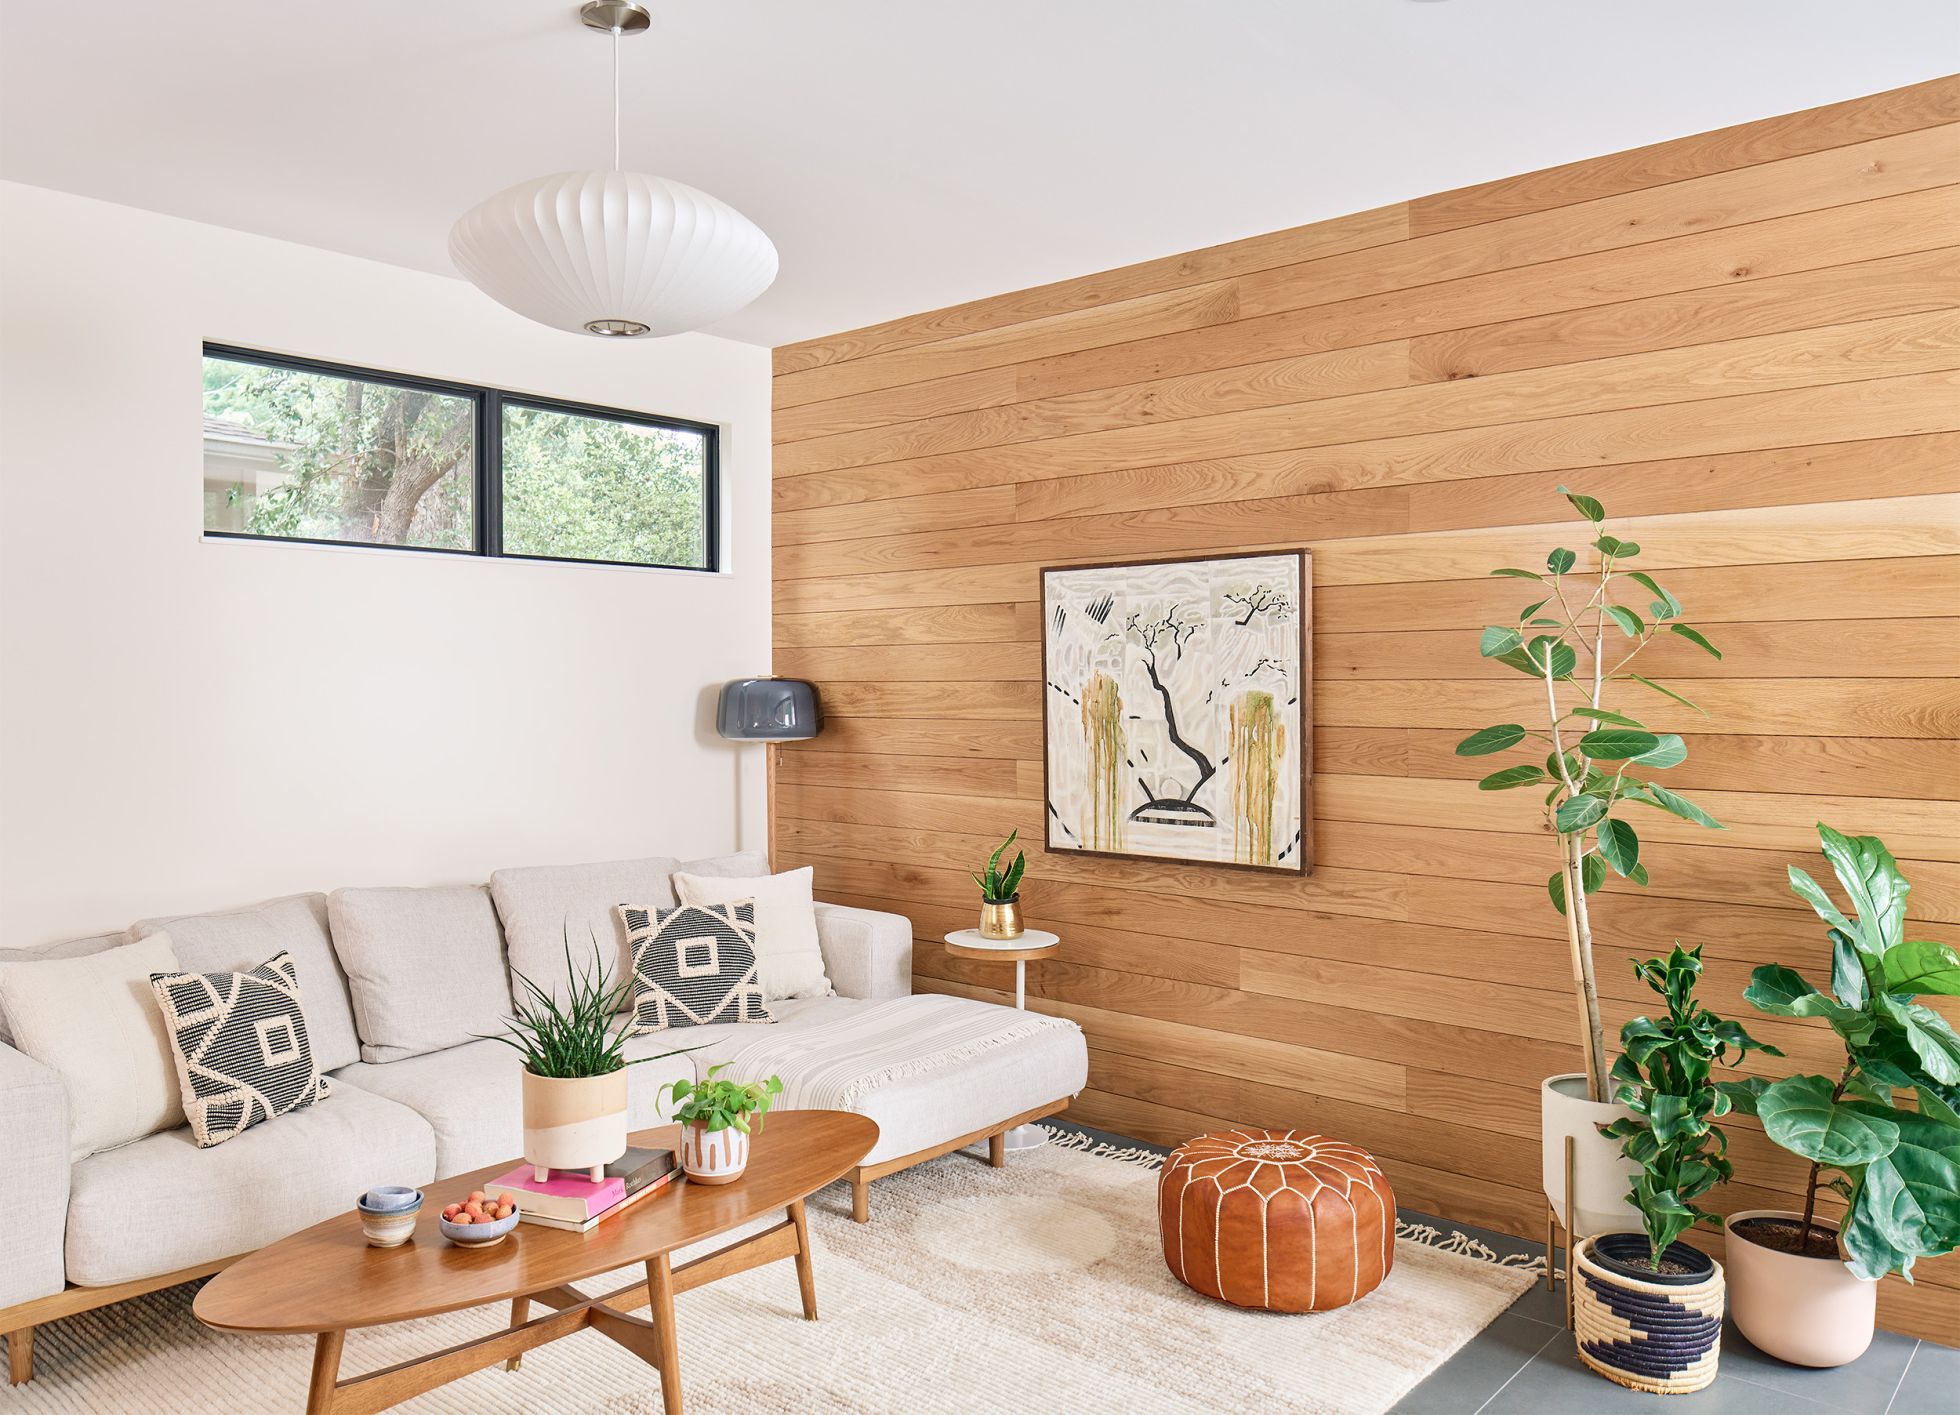
A covered outdoor space with a bar and seating provides protected relaxation zone. Rift sawn white oak on the siding and ceiling is identical to that in the living/flex space, uniting the the indoors and outdoors.
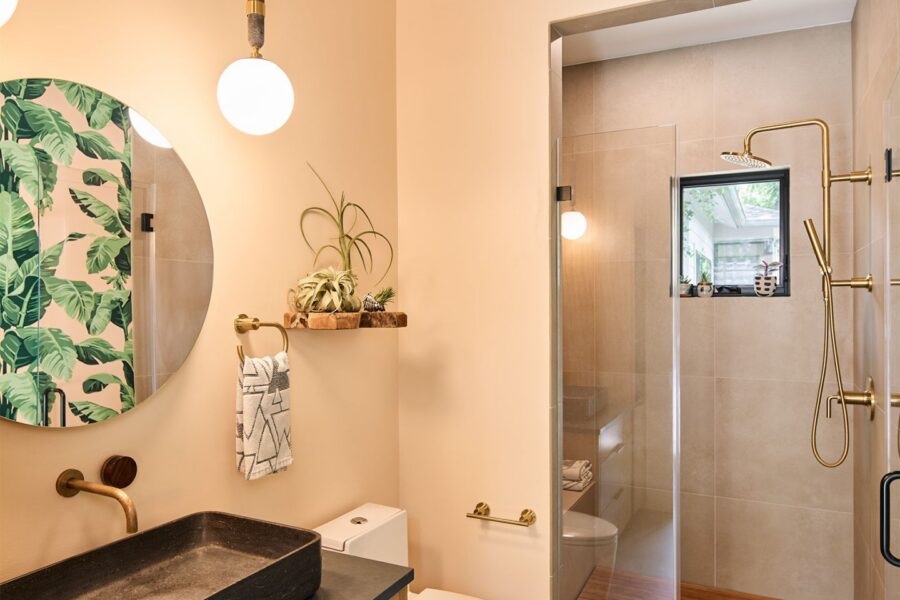
A hall pool bath serves the indoor/outdoor transition with a spa-like feeling—darker, moody, with a touch of luxury.
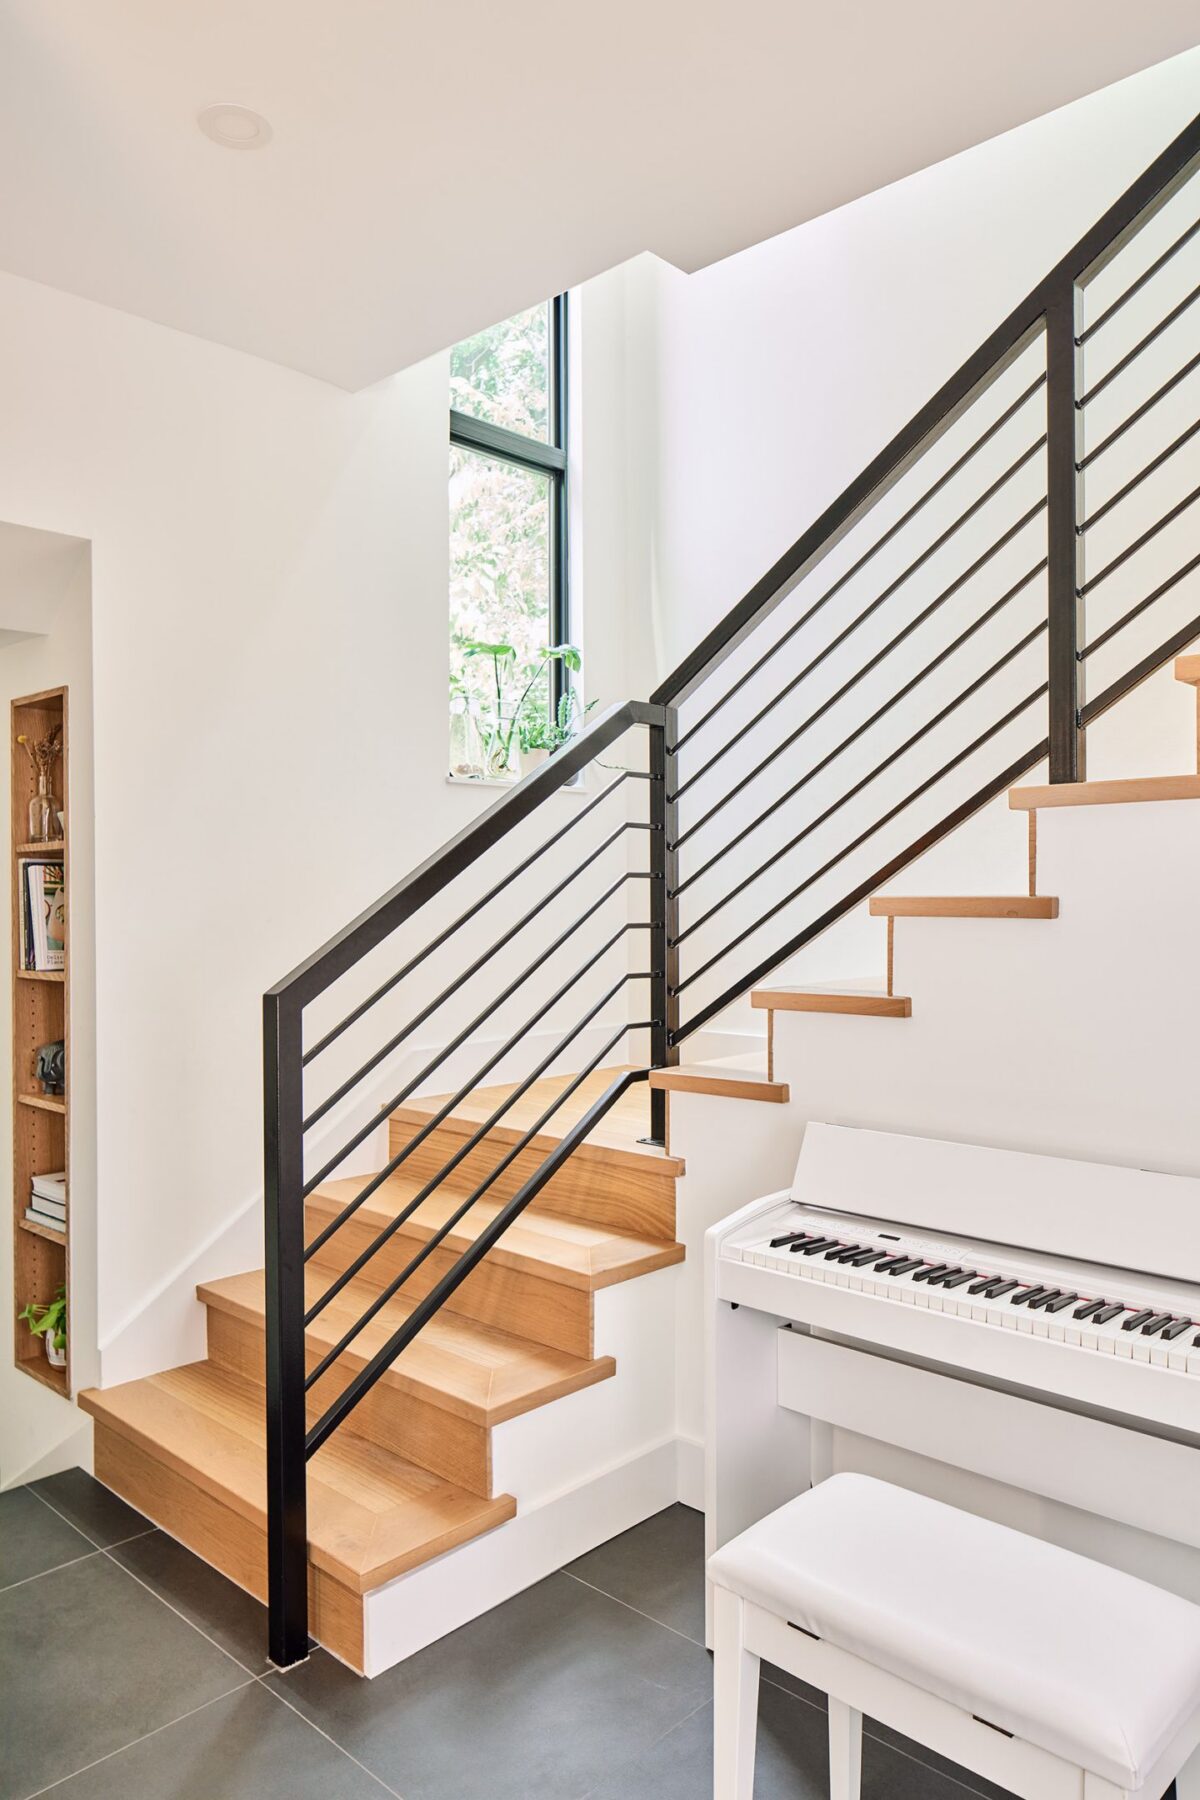
Moving upstairs we find three bedrooms for each of three kids. Similarly, their colorful shared bathroom has three sinks at the vanity, each with its own color reflecting their different personalities.
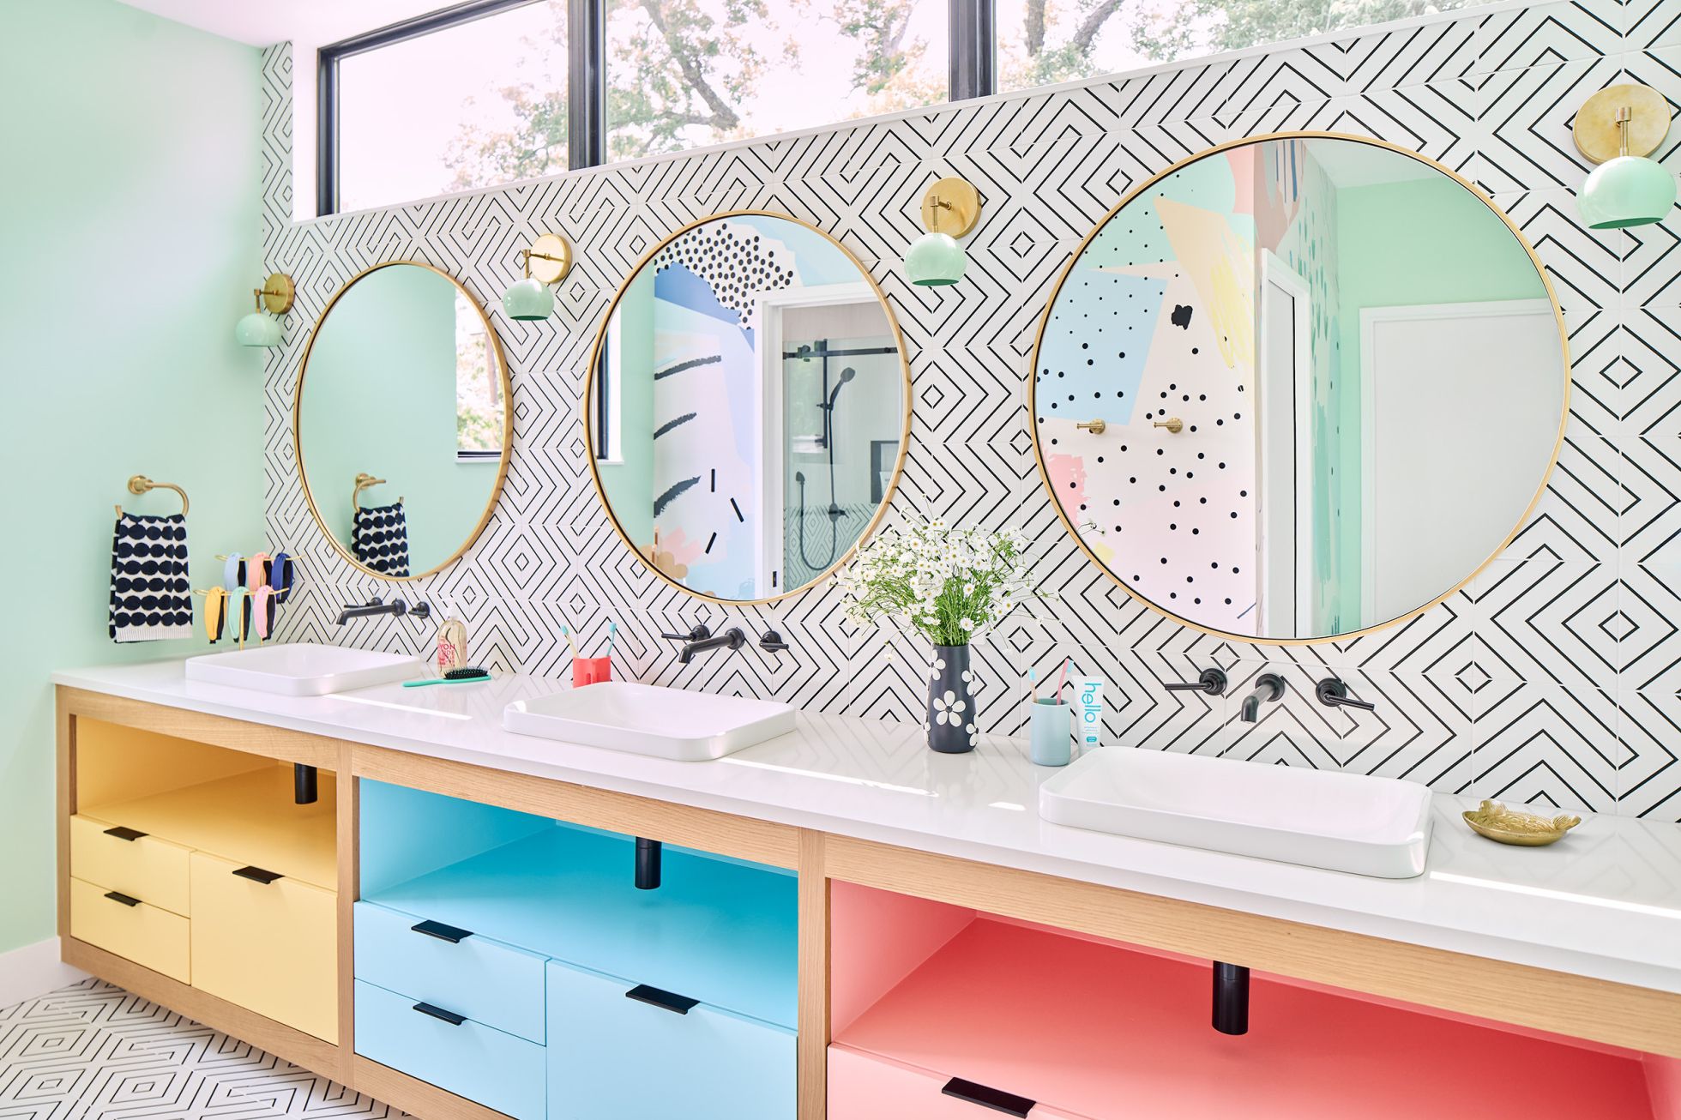
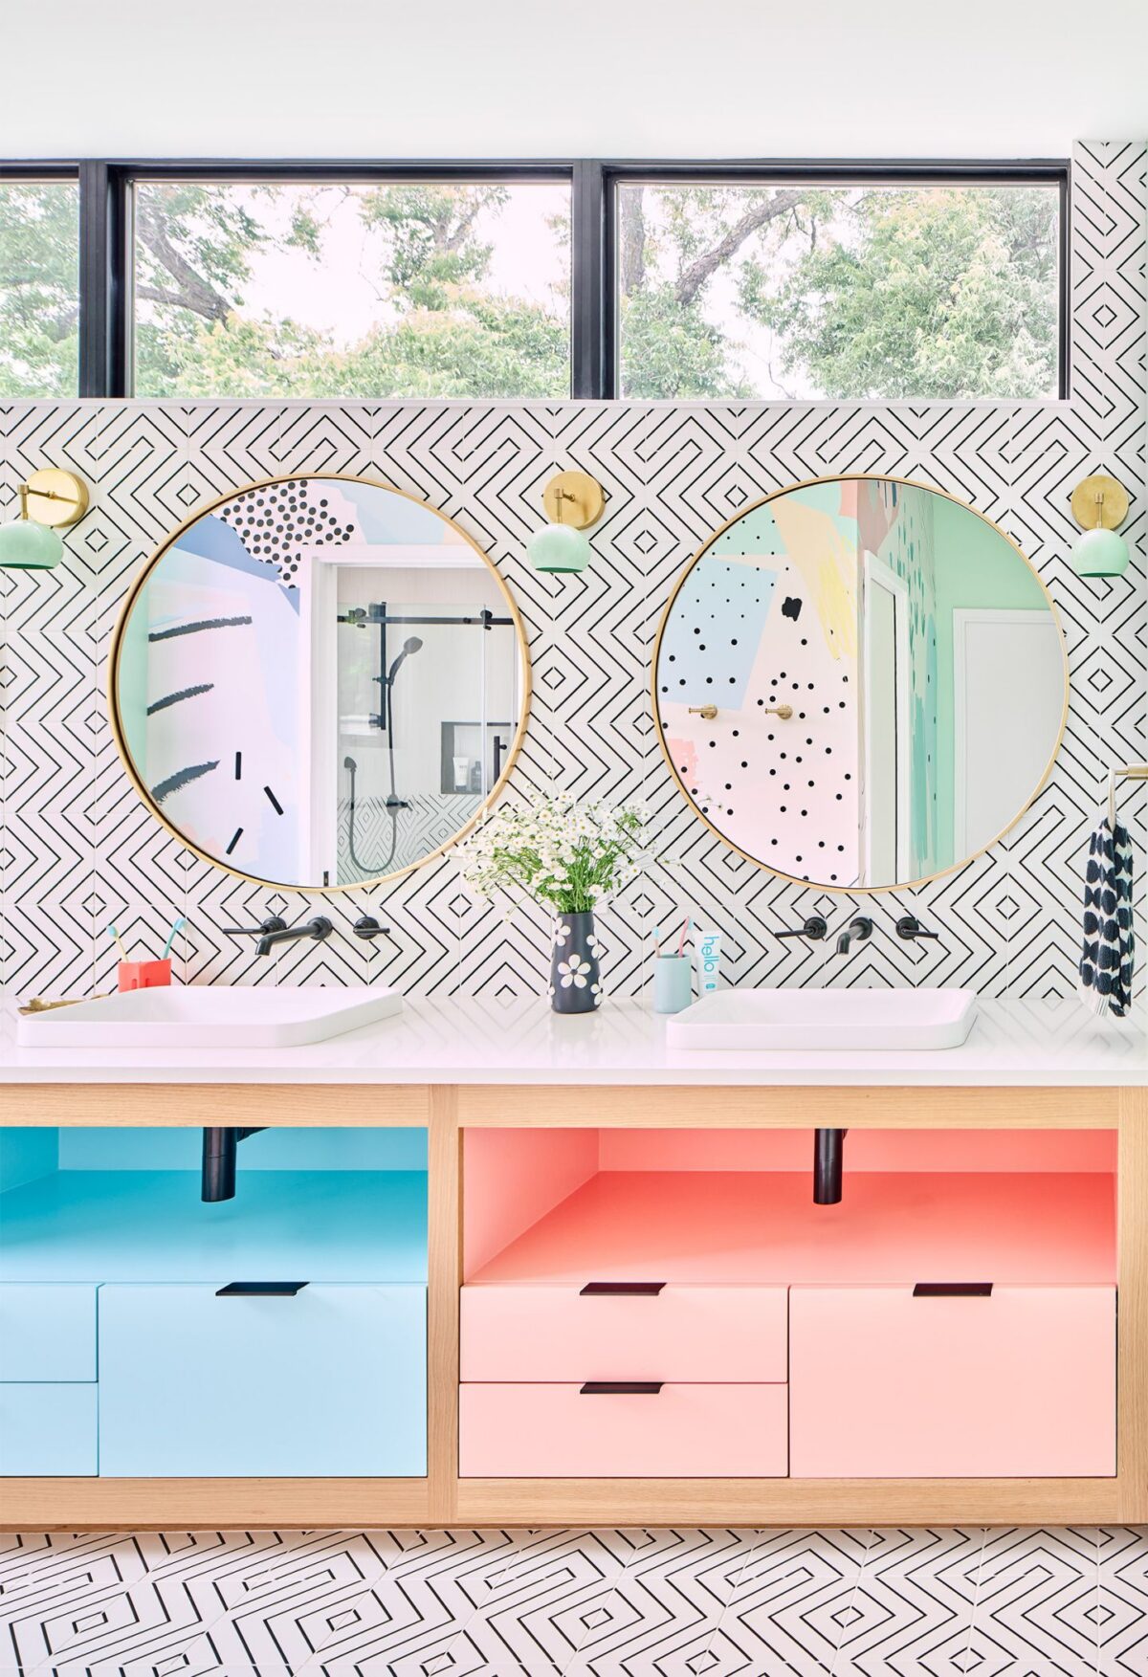
A real highlight moment showcasing how color, pattern, smart fixture selections, & simple & well-executed craftsmanship all come together in a harmonious way.
Share your vision with us, and we’ll help guide your project from design to your house re-warming party.