

Architecture
Architectural Visualization
Many firms hand you flat drawings and ask you to imagine the rest or deliver 3D renders that don’t match the final delivery . We build your project in a live 3D model instead, so that the design isn’t a guess. It’s something you can see, shape, and fall in love with before construction begins.
A live 3D modeling meeting, unlike any other.
Not all design meetings are alike. Ours is a live, hands-on 3D modeling session where we try different room orientations, layouts, and finishes in real time, adjusting the model on the fly as you react. Seeing your options come to life makes decisions faster and easier, and moves your project toward construction sooner.
Collaboration is part of the process.
The magic is in the immediacy. Instead of waiting weeks for revised renderings, you and your architect explore changes together, right there in the room. Swap a finish, widen a hallway, reorient a kitchen, and watch the space update in real time. By the time we’re done, you haven’t just approved a plan—you’ve seen the home you’re about to build.
See it in real time
Layouts, orientations, and finishes change live during your session, so you decide with your eyes, not your imagination.
Decide faster, build sooner
Exploring options in the moment shortens design time and moves your project toward construction more quickly.
What you see is what you get
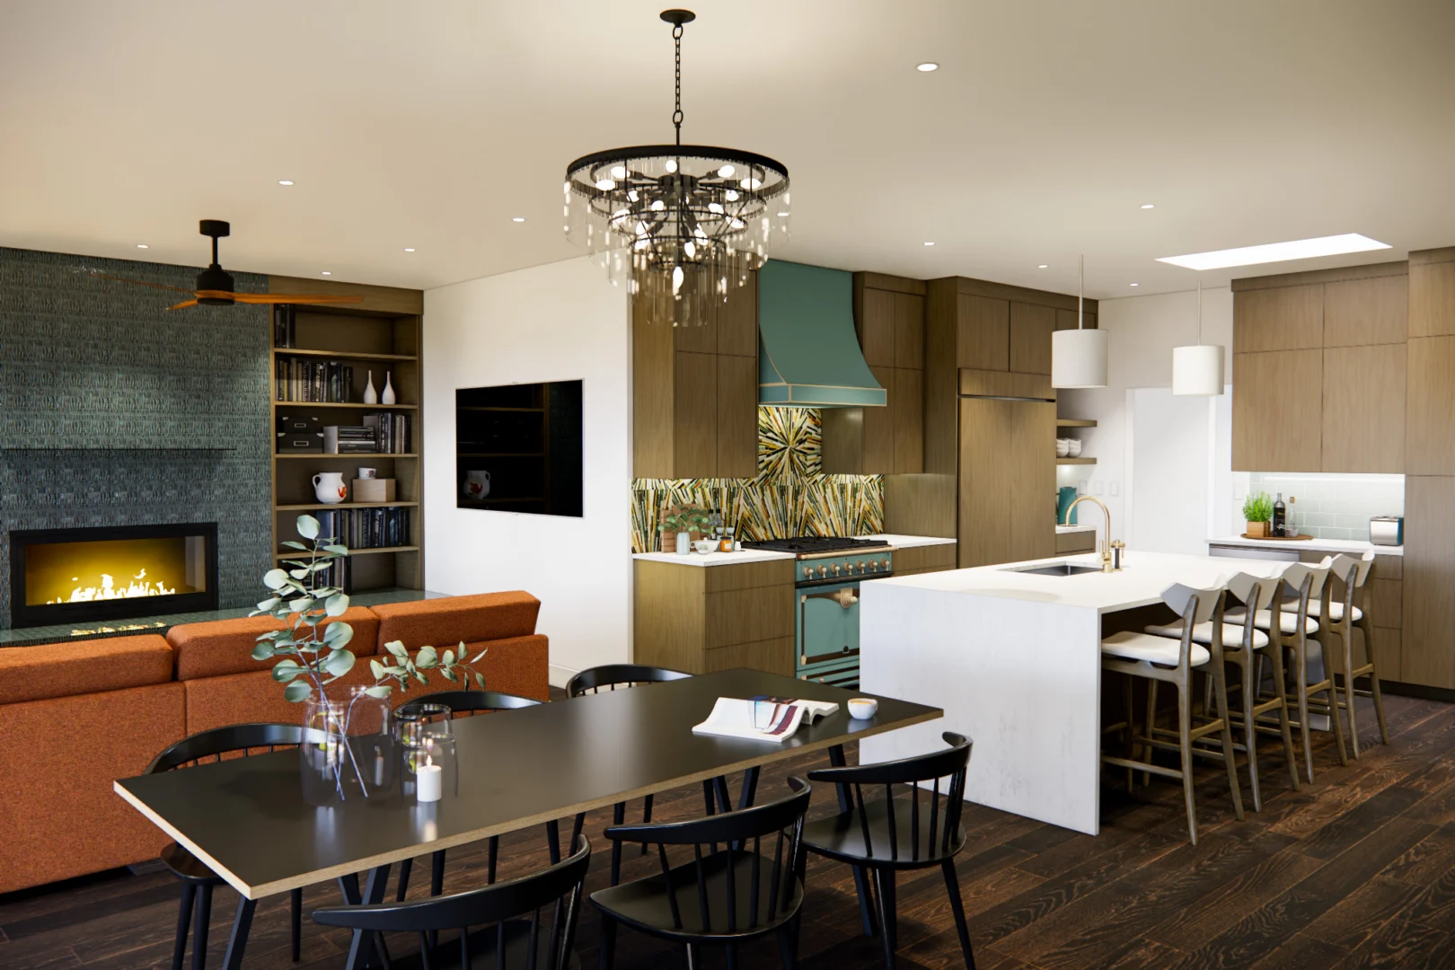
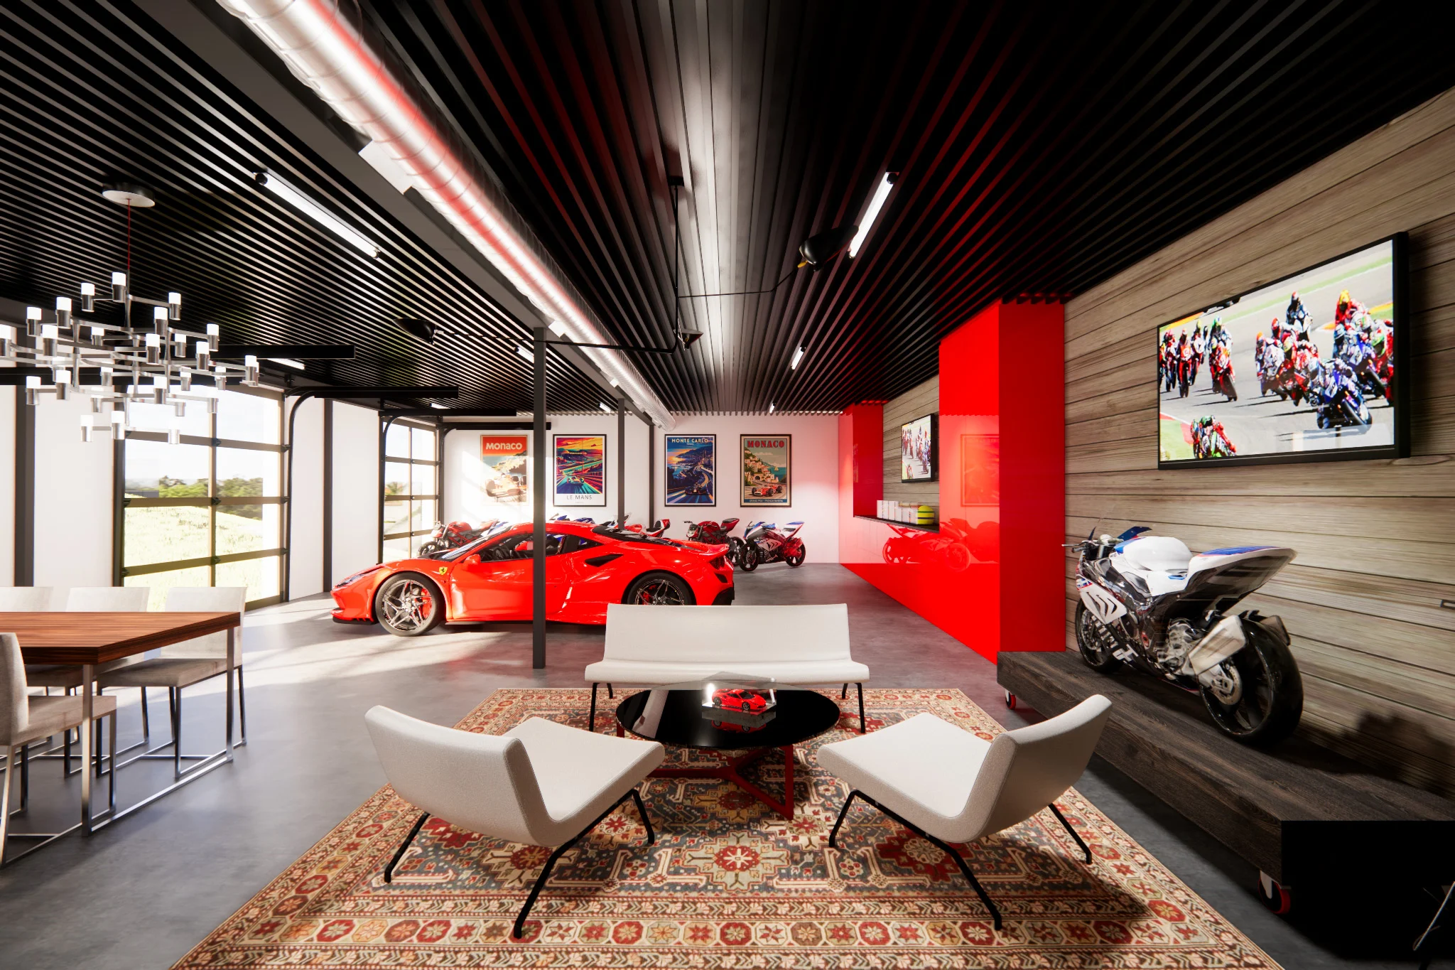
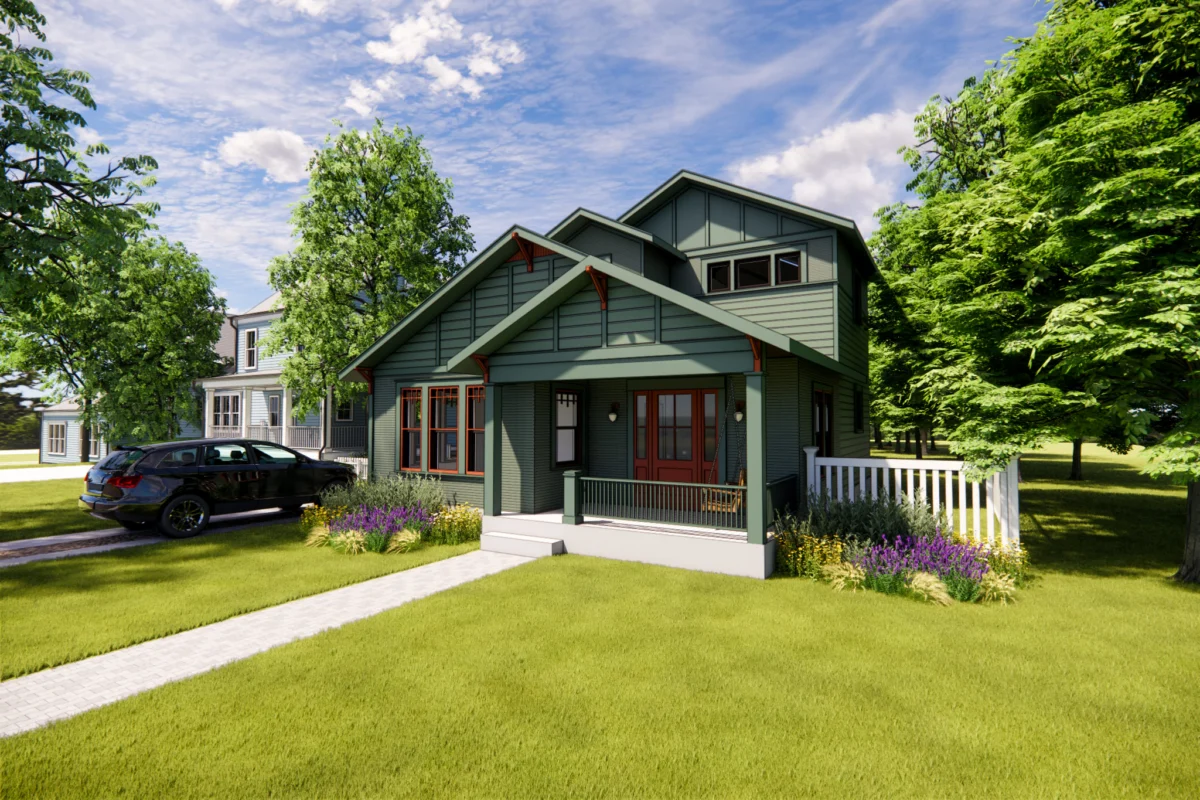
Our renderings are hyper-realistic, so the home on screen is a true preview of the home you’ll love to live in.
See for yourself
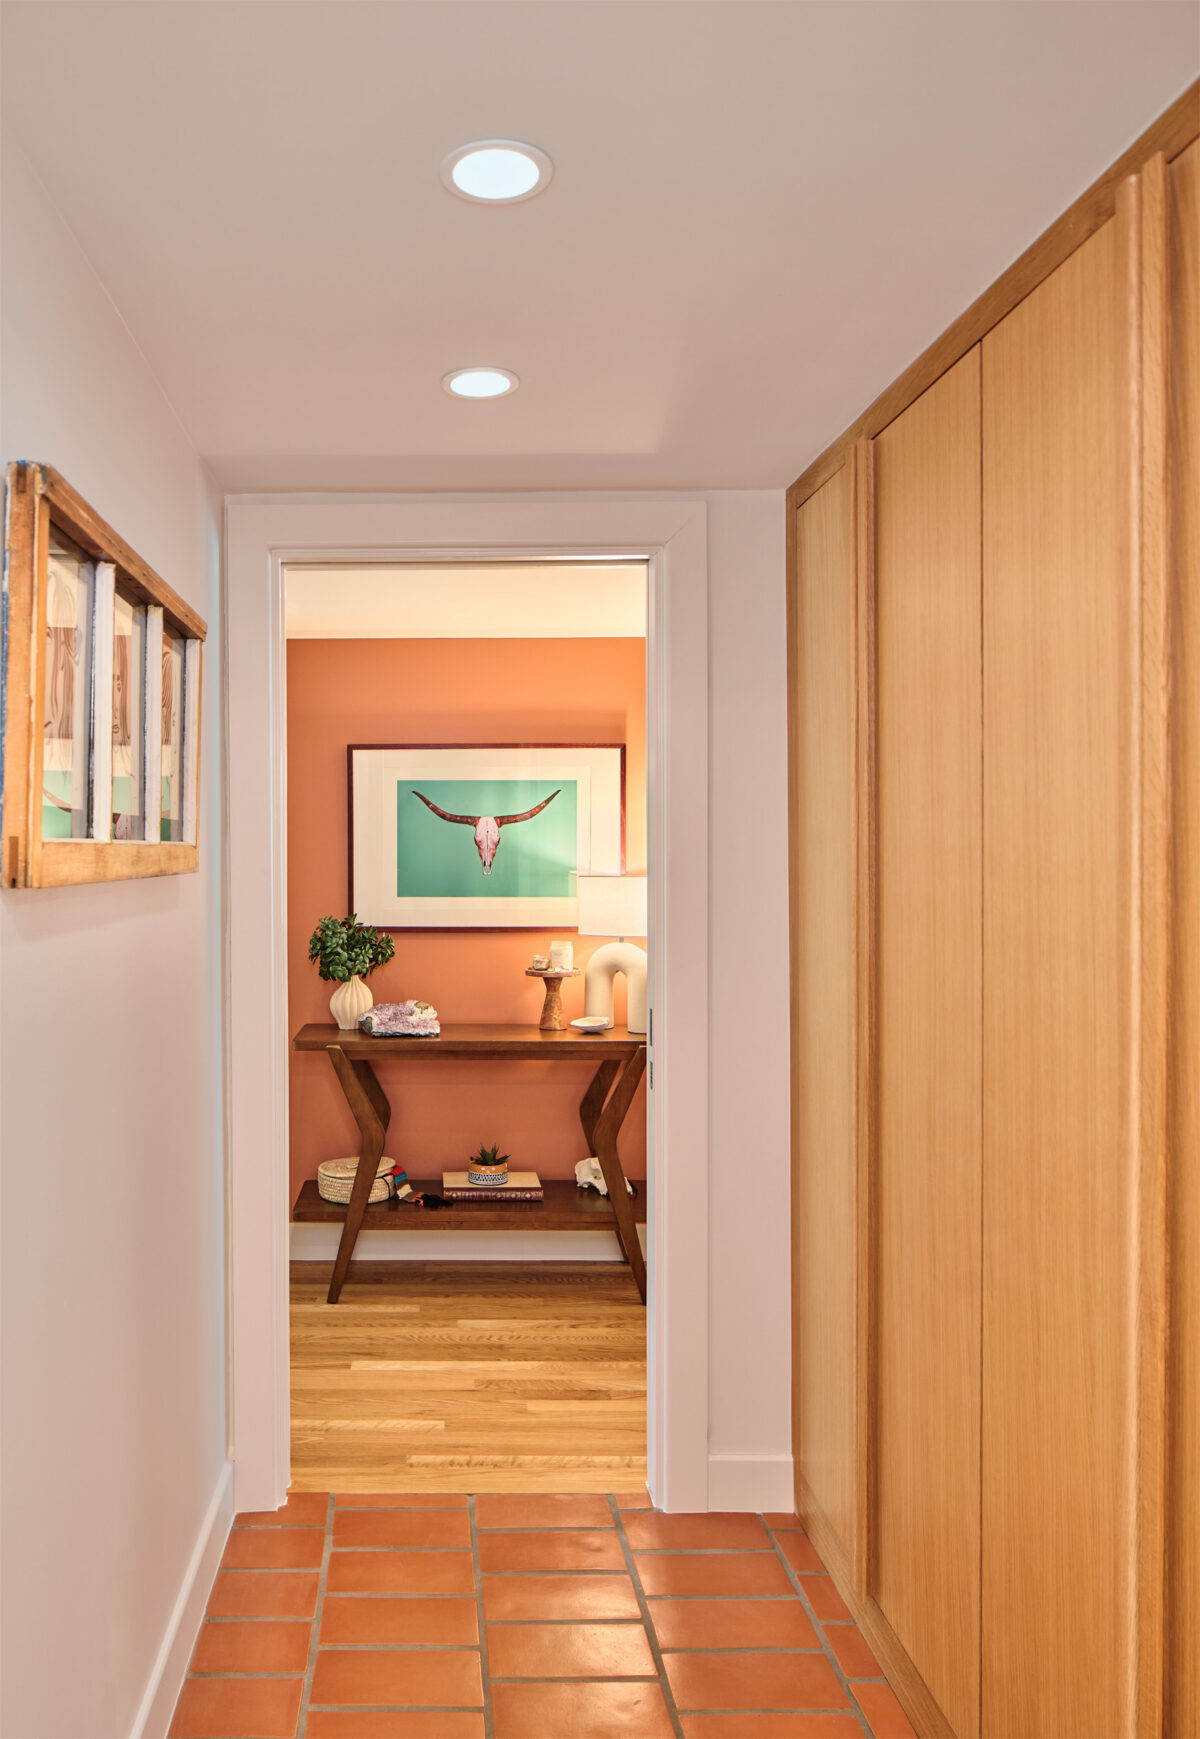
Don’t just take our word for it. Watch how the 3D model helped real CG&S clients shape their projects—and see how closely the finished home matches the render.
Ready to see your home before it’s built?
See what design-build with CG&S looks like, starting with a home you can explore before it comes to life.