


Projects
Rollingwood Color Masterclass
Paint colors & finishes by ColorGenie in collaboration with CG&S interior designers
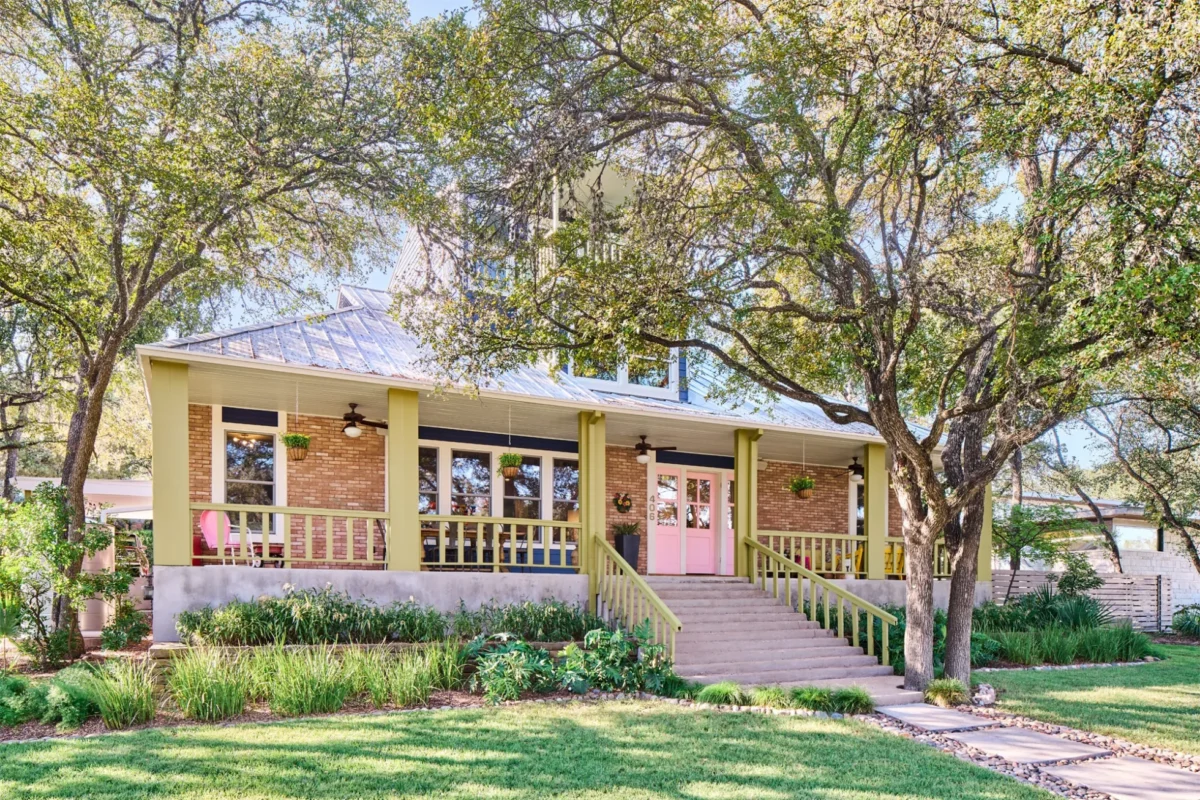
“The happiest house in Rollingwood.” That’s how we refer to this bright, colorful home located in Austin’s Rollingwood neighborhood. It certainly stands out against the Texas Modern homes that are popping up around it. And it’s distinct from the mid-century homes Rollingwood is known for.
- Style: Colorful and Eclectic, Transitional
Her love of color started with the vintage textiles introduced to her by her mother. And it was a specific 1970s quilt that inspired the renovation journey her and her husband have been on for the past several years.
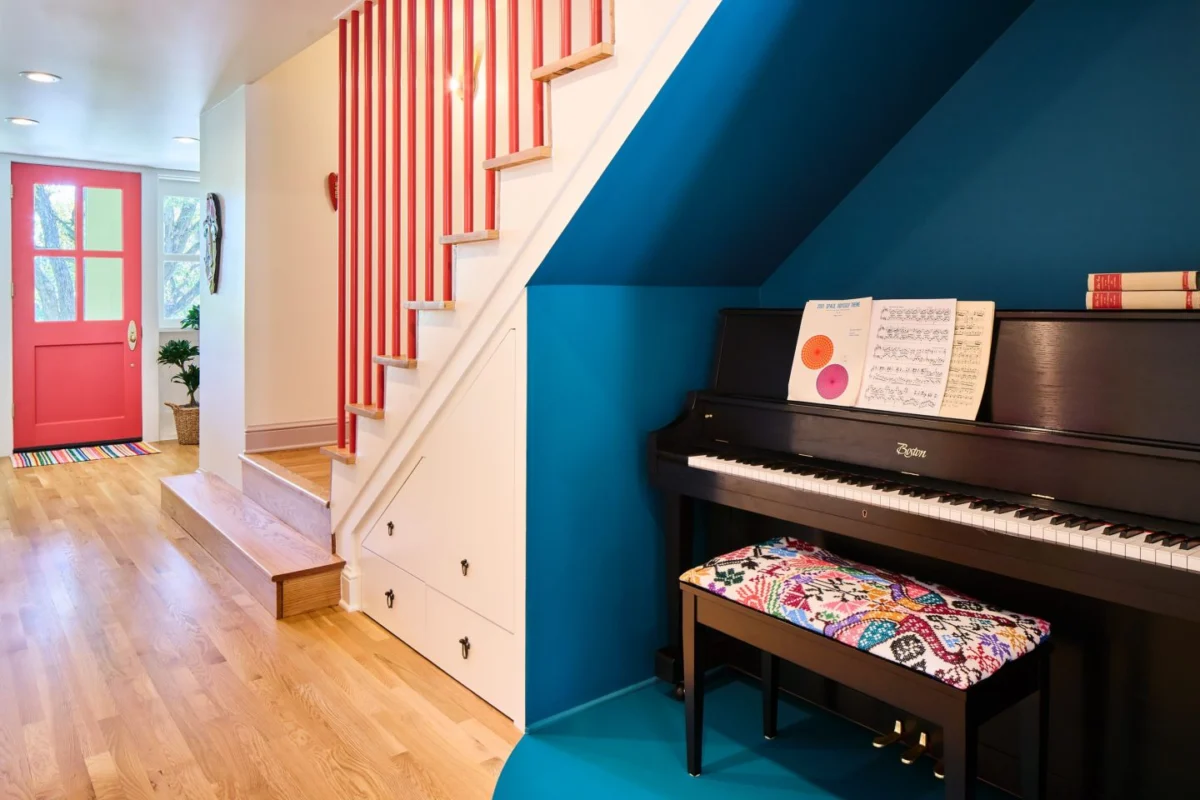
Genie and Randy approached us to do a whole house renovation, new outdoor living and pool, and a third story “crows’ nest” addition to enjoy the downtown view. There are so many wonderful details about this house. The first thing you notice when you enter is the striking stair in the multi-color hallway.
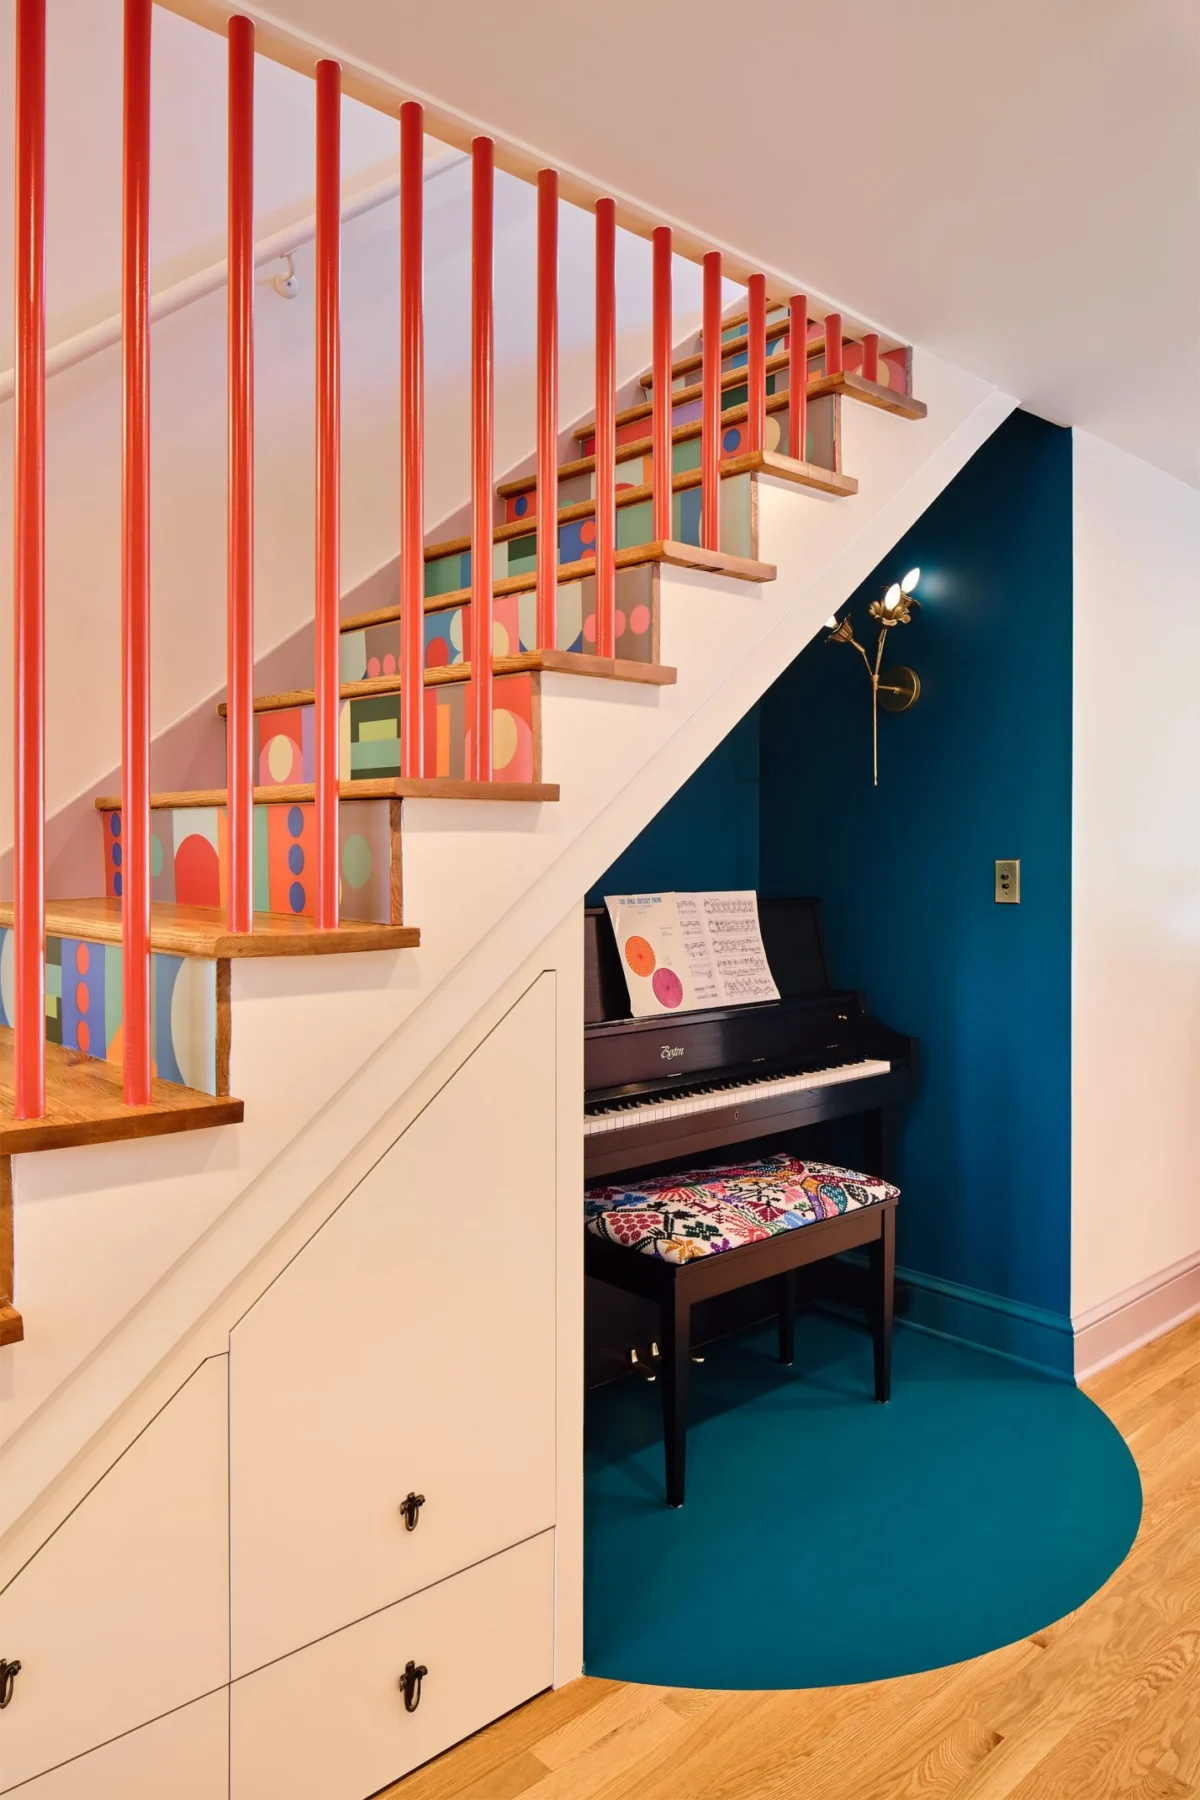
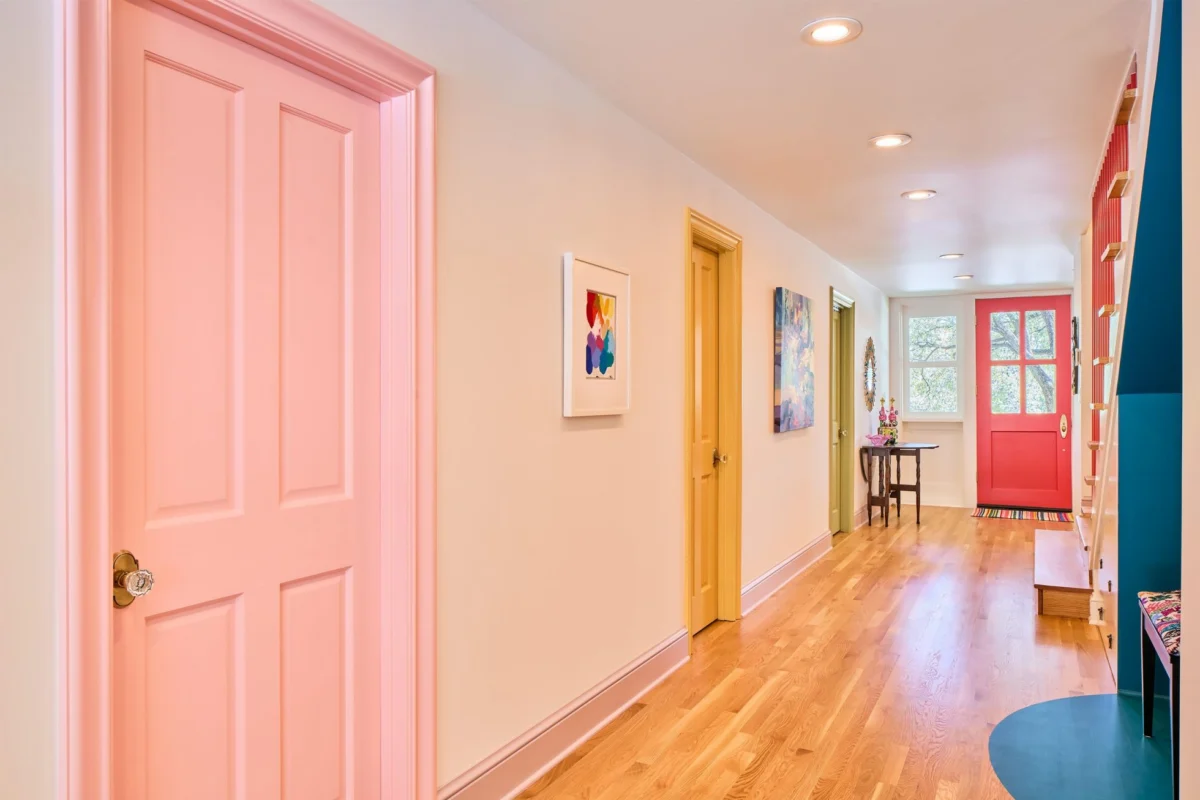
The stair features red spindles and patterned treads while the doors leading to the guest rooms and primary bedroom are painted various colors in sequence.
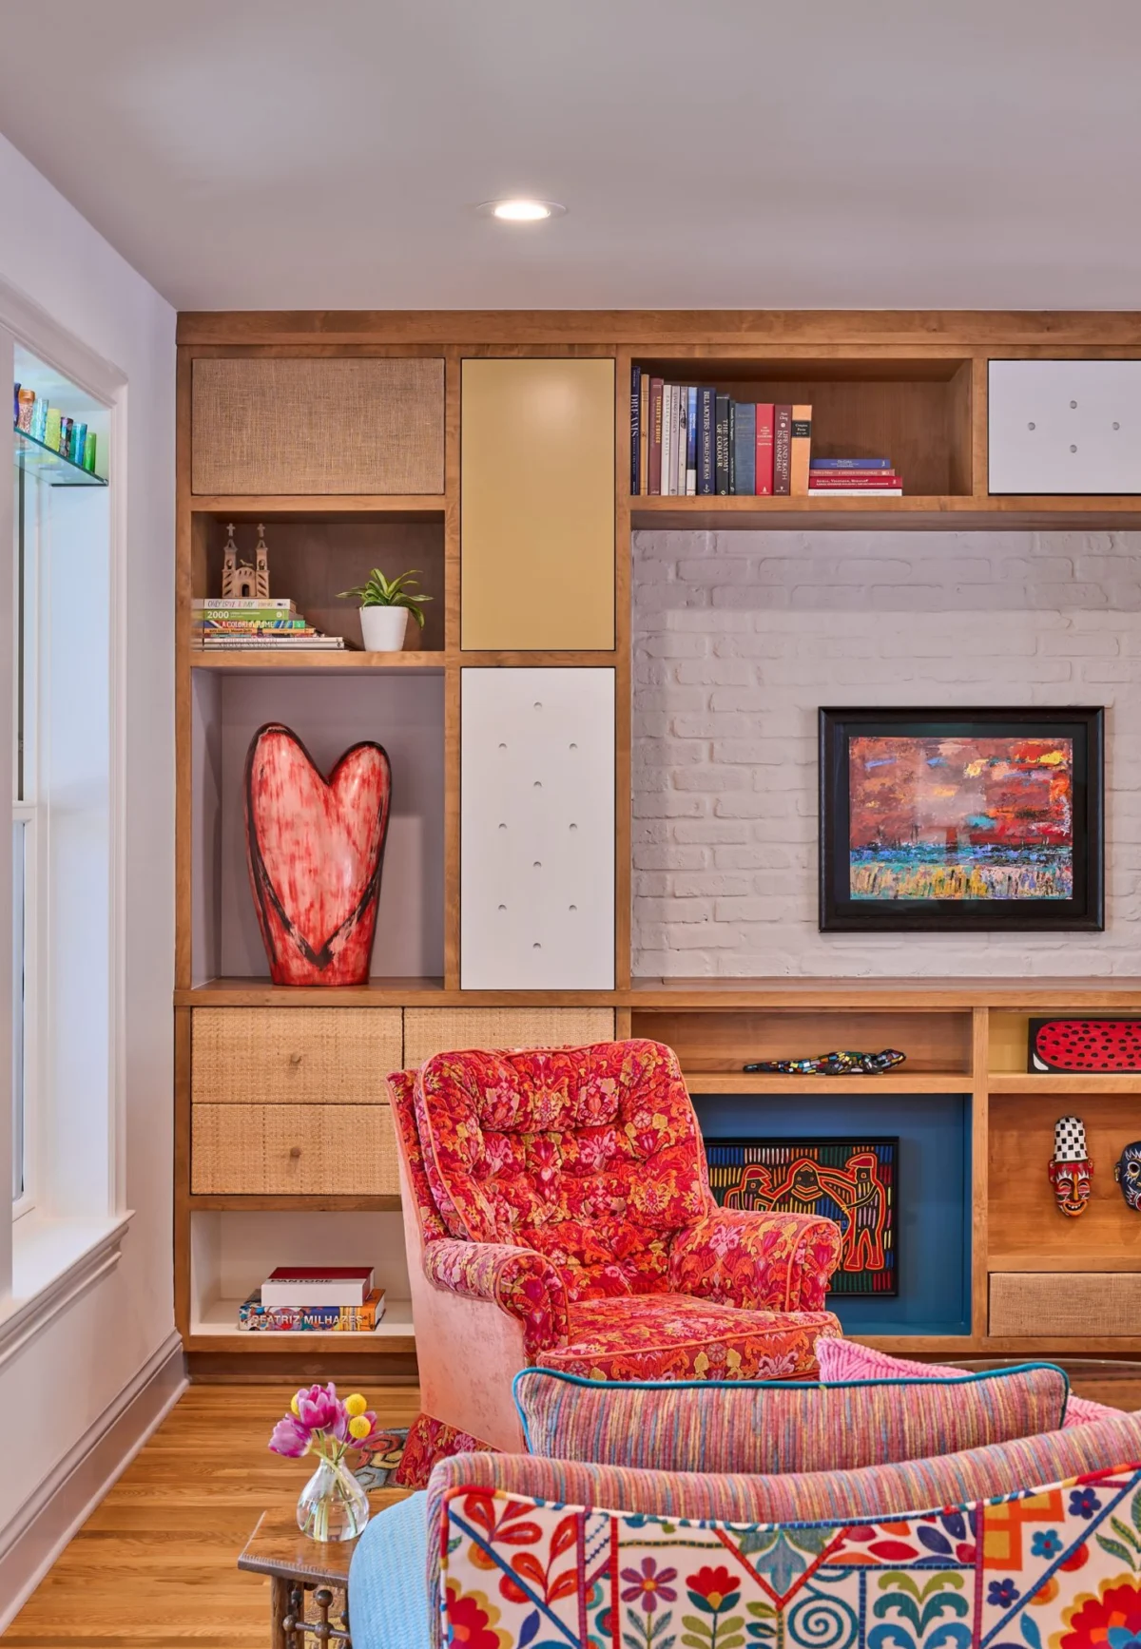
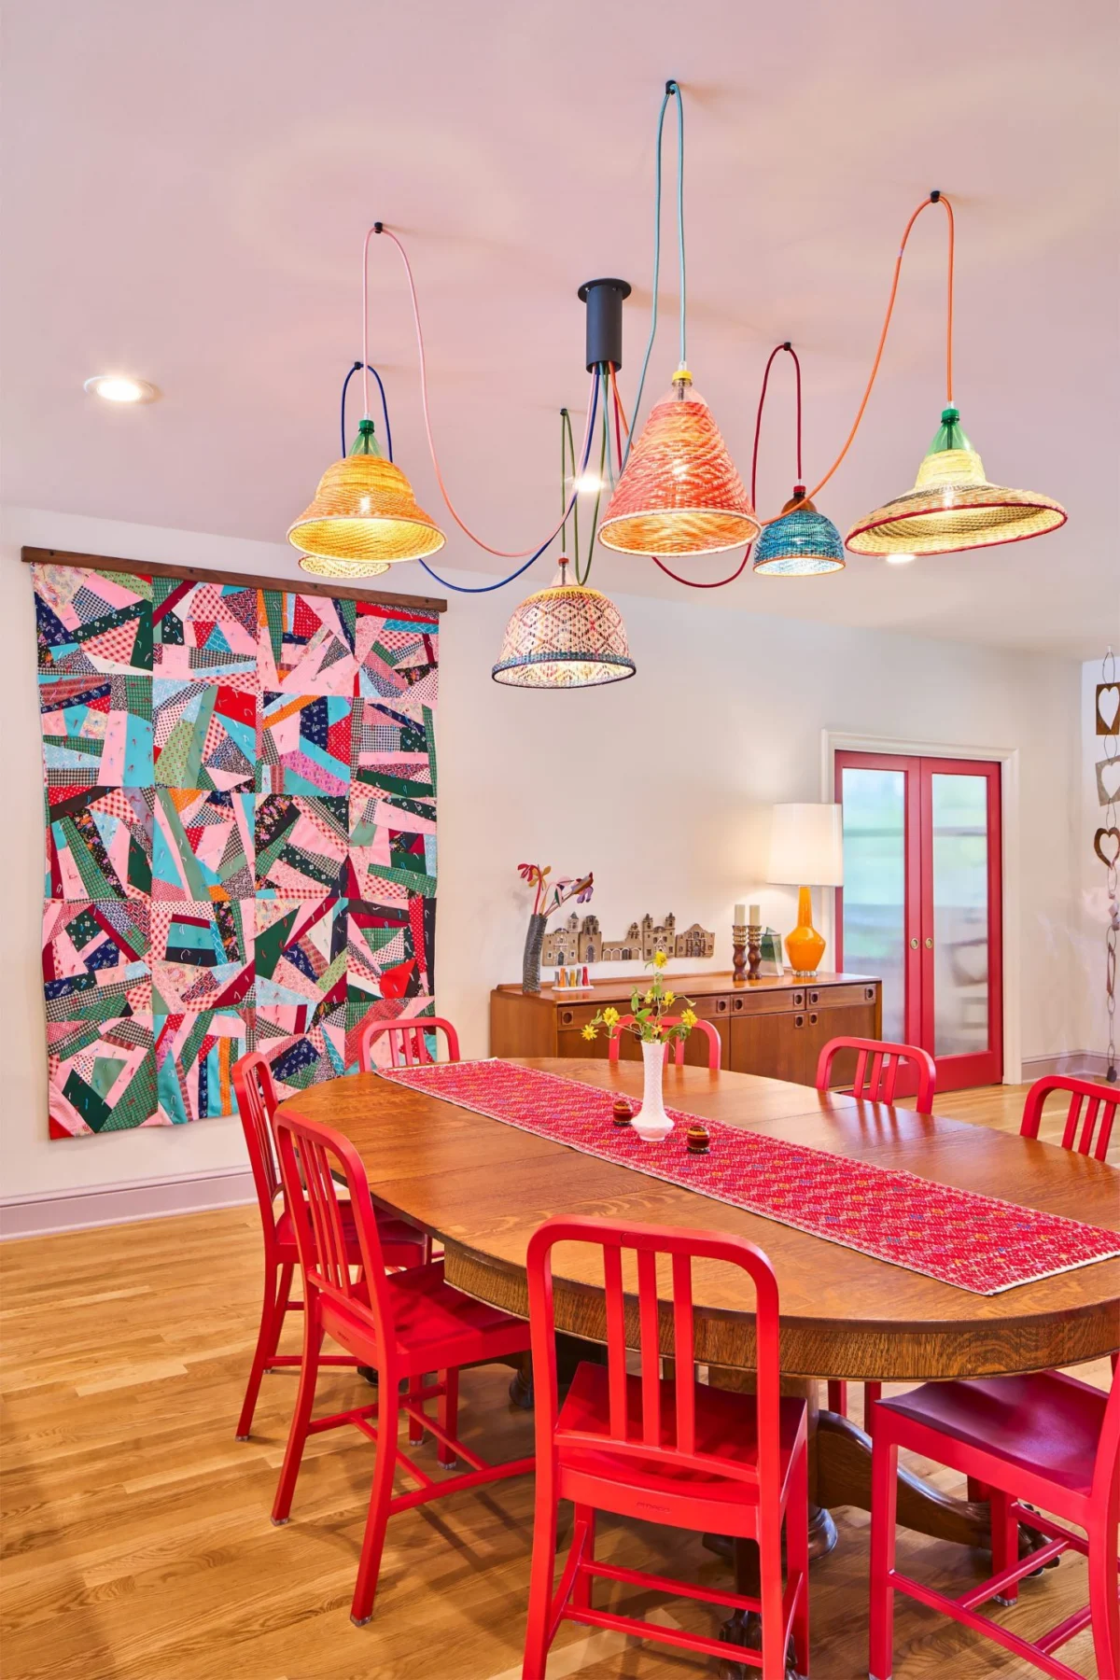
The new living room has built in cabinetry outfitted with vintage fabric. Genie’s furniture is also reupholstered in bright and fun hues. A unique hand-made chandelier comprised of plastic bottles and baskets hangs in the dining room.
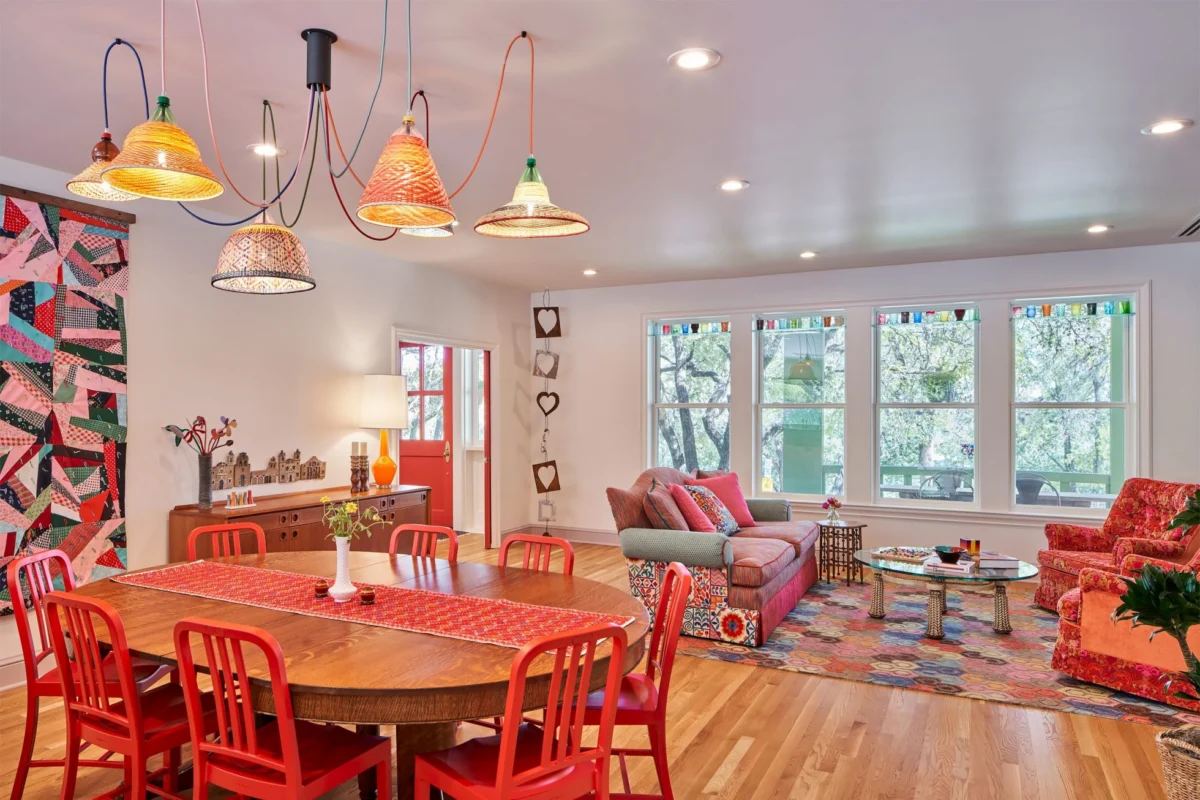
Rug by Annie Selke, vintage table & console, 111 chairs by Emeco, quilt from Genie’s collection, chandelier by Goodee
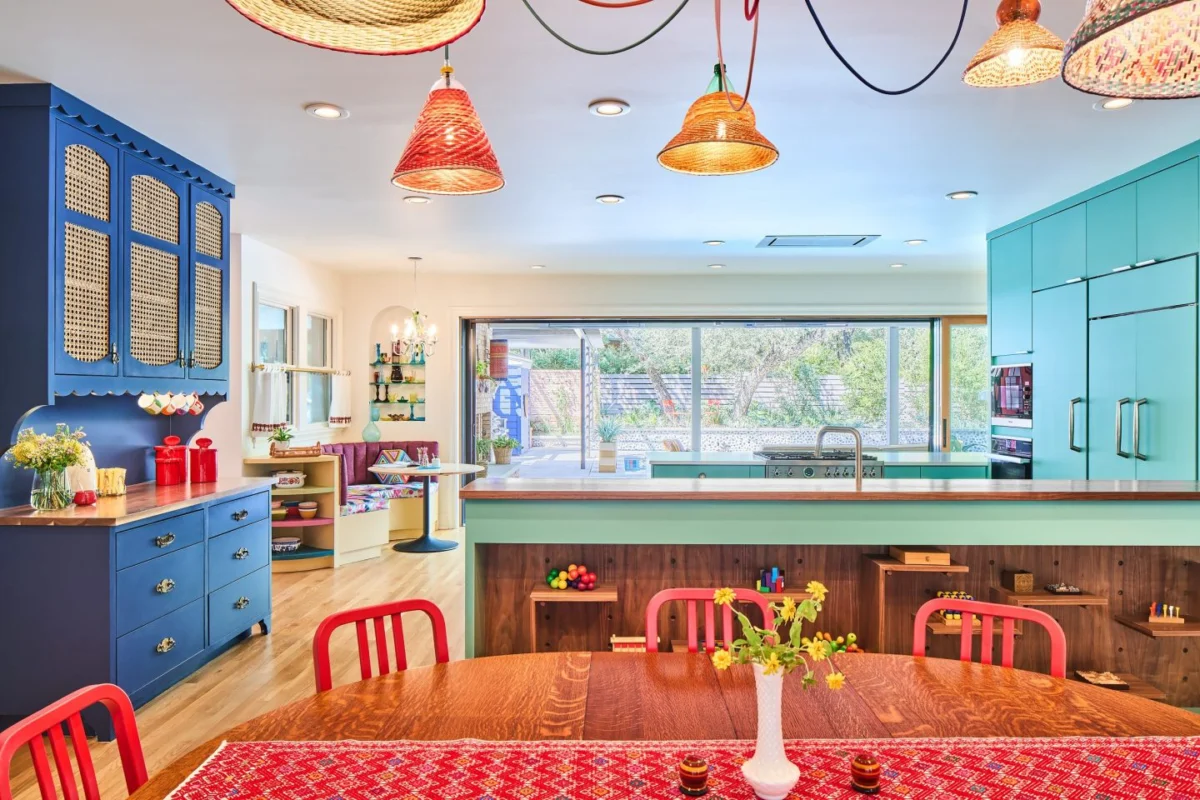
The previous kitchen and hall spaces have been opened up, the kitchen relocated, and new, large multi-sliding doors open to the new covered patio, pool, and outdoor kitchen.
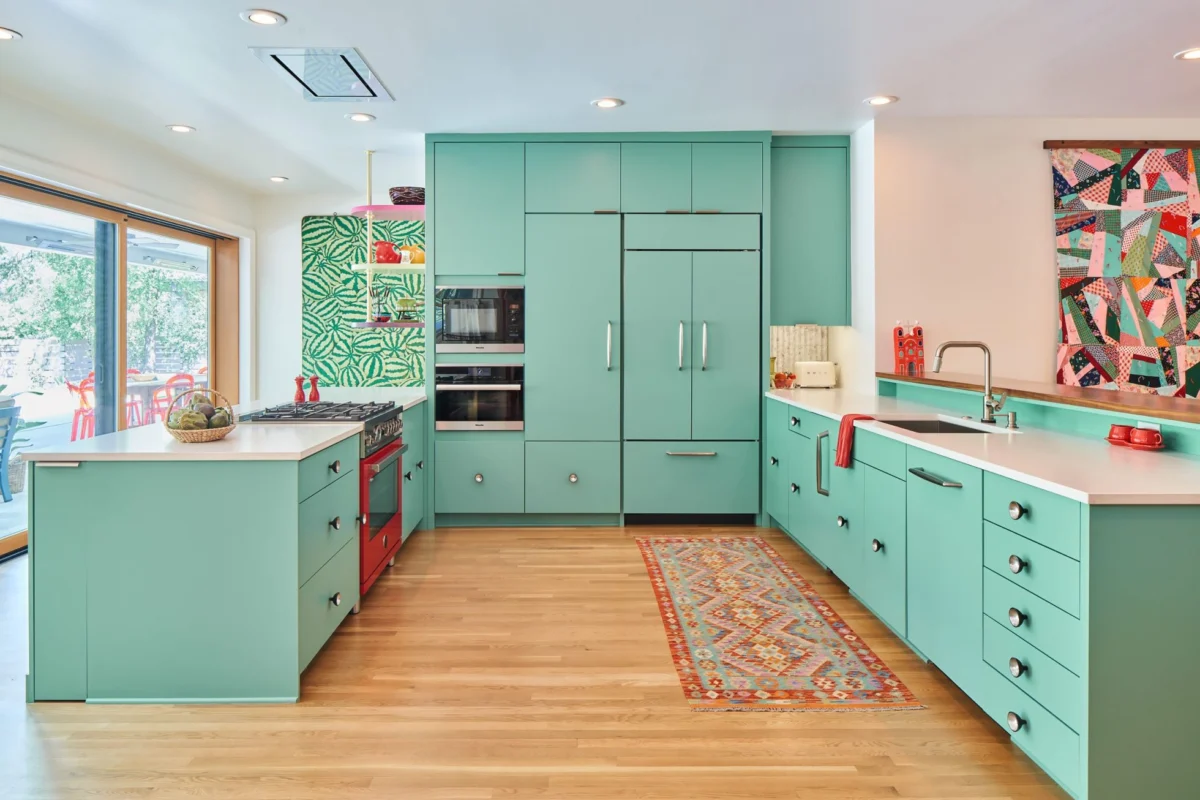
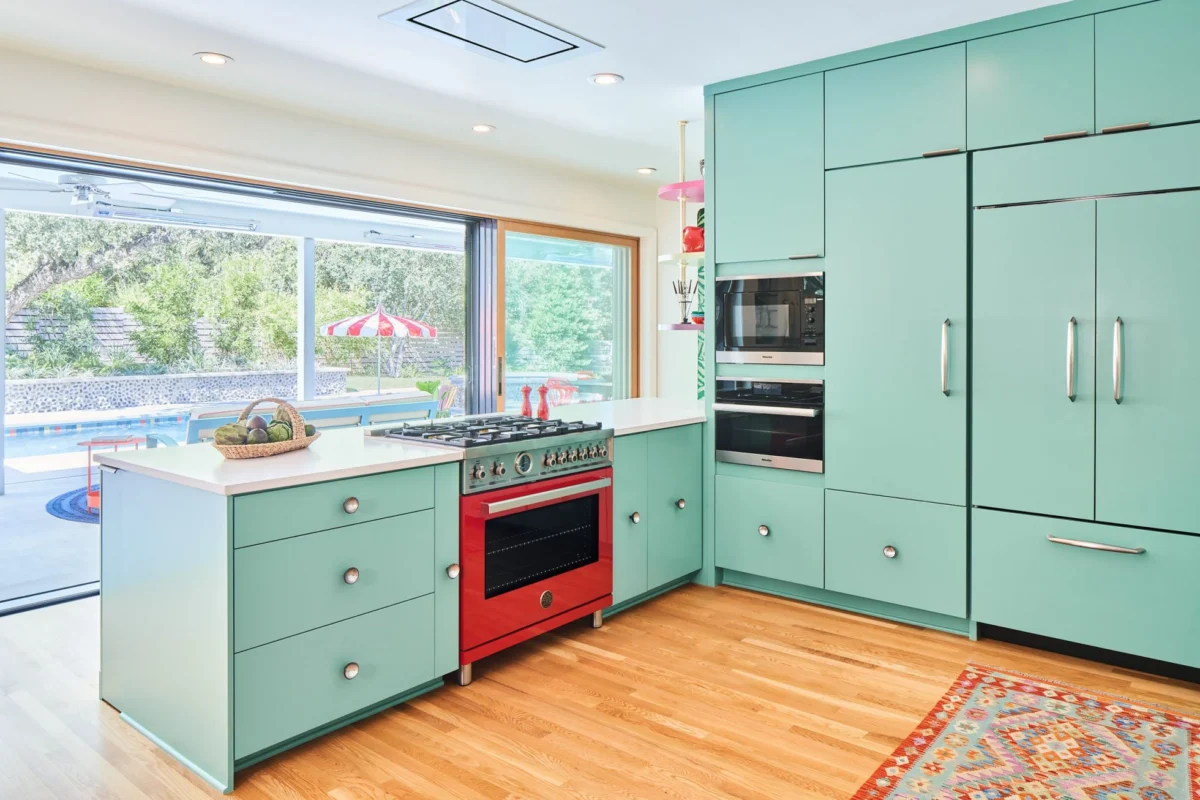
Sherwin Williams “Composed” cabinet paint, Cambria Matte “Newport” countertops from Alpha Granite, Terrazzo Renata tile backsplash from Anne Sacks
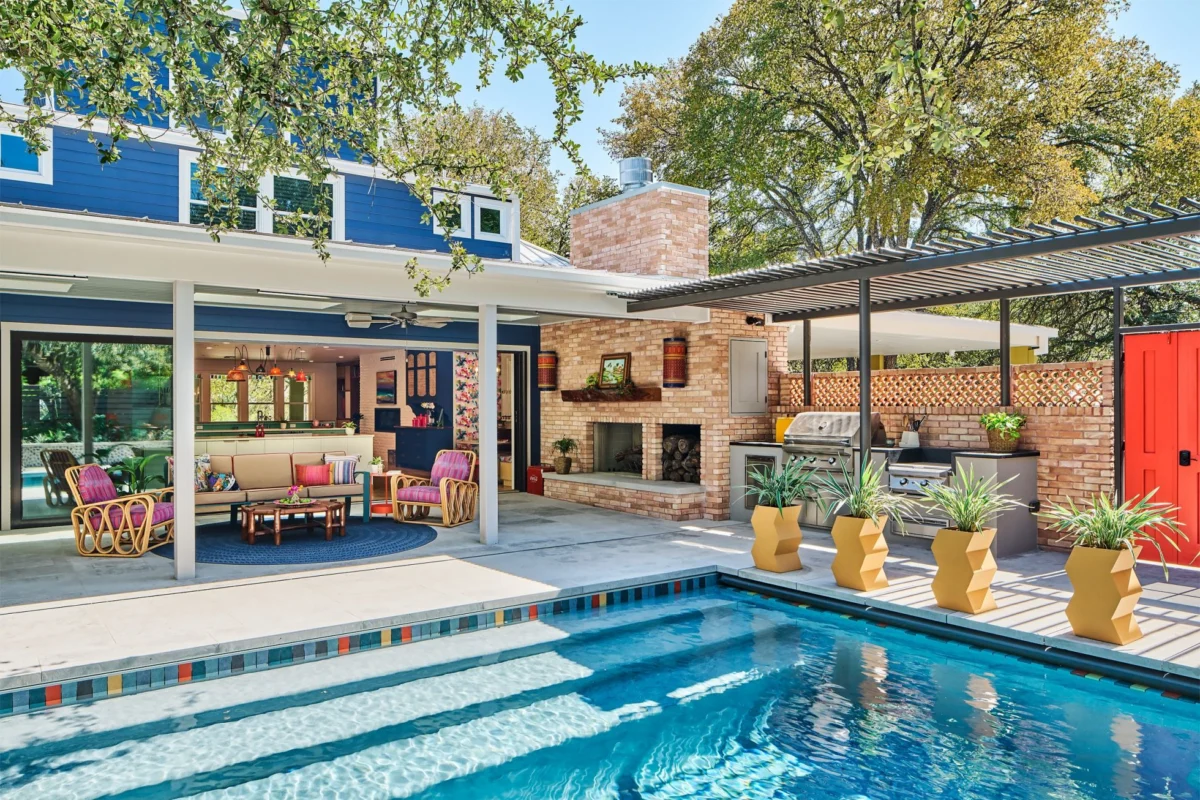
Jonathan Adler side chairs, Pavilion sofa from Anthony’s Patio, Annie Selke rug, planters from Pieces, upholstery by Jane Martindale, Half Moon Blue Breeze Block by Clay Imports at outdoor grill, Gray Leuders patio stone pool deck, landscape design by ColorGenie & HW Landscape
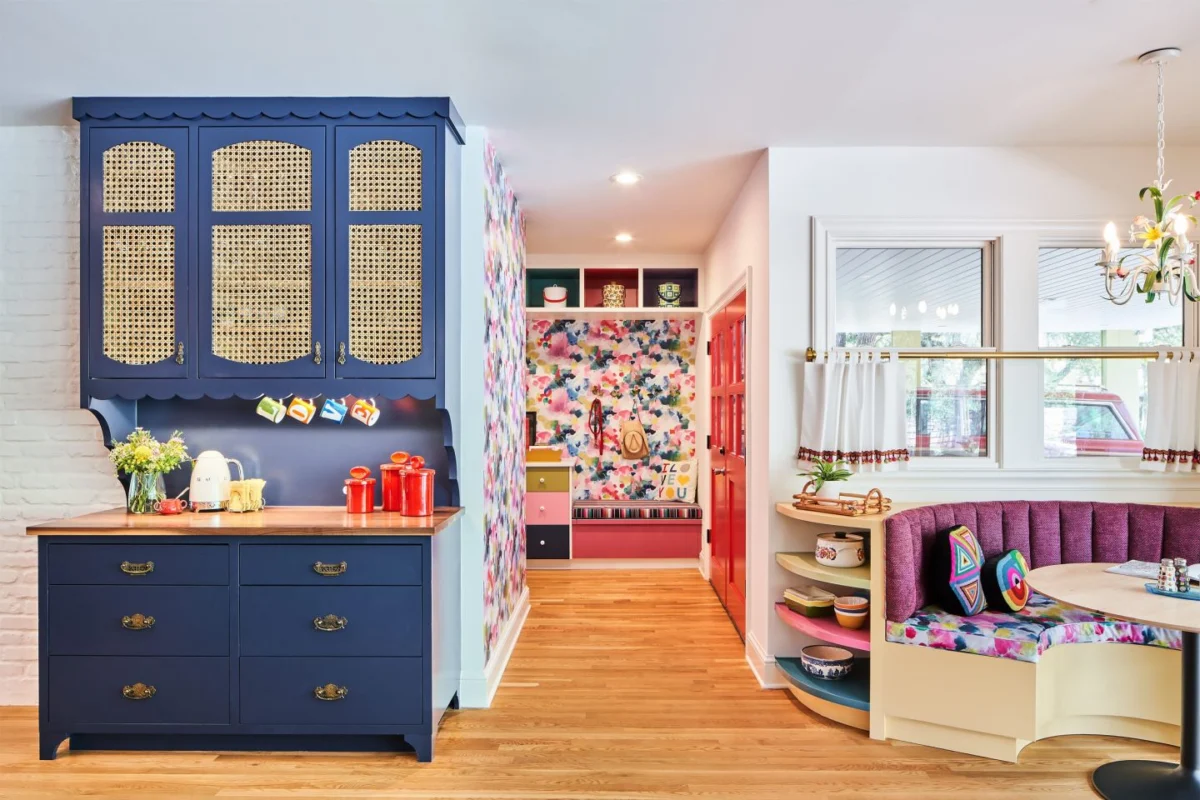
There’s a banquette tucked in the corner inspired by the restaurant Randy grew up in, and the new mudroom and laundry is painted in an array of cheerful colors that play off a section of graphic wallpaper.
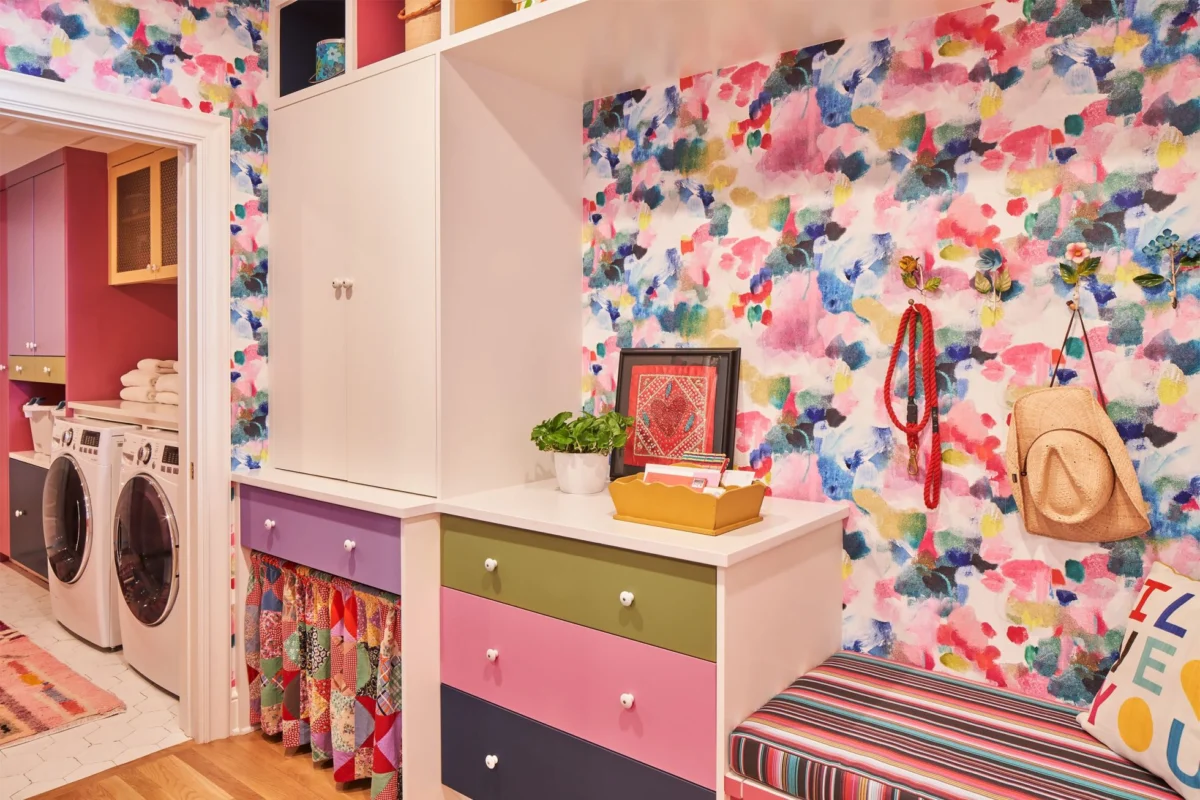
Seafield wallpaper from Bluebell Gray, cabinetry paint in Sherwin Williams “In The Navy”, Sherwin Williams “Haute Pink”, “Tupelo Tree”, & “Bees Wax”, vintage cabinet hardware, Cambria Matte Newport 3cm countertops from Alpha Granite
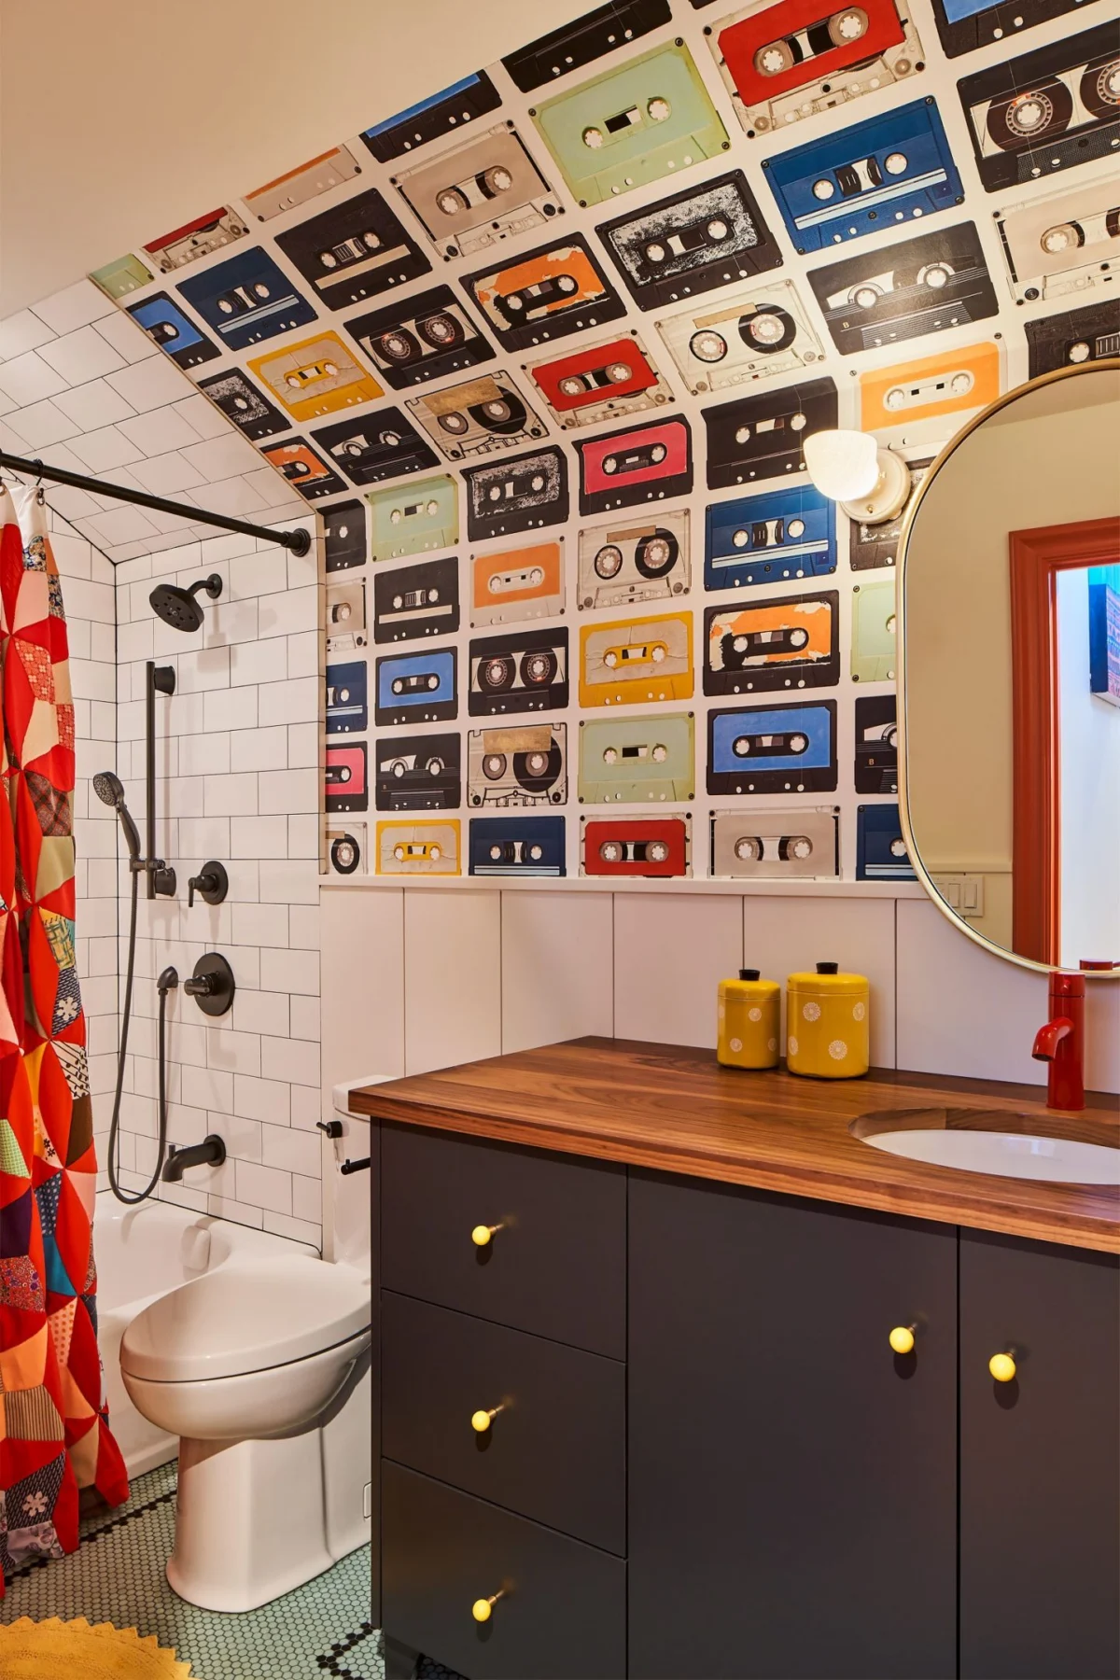
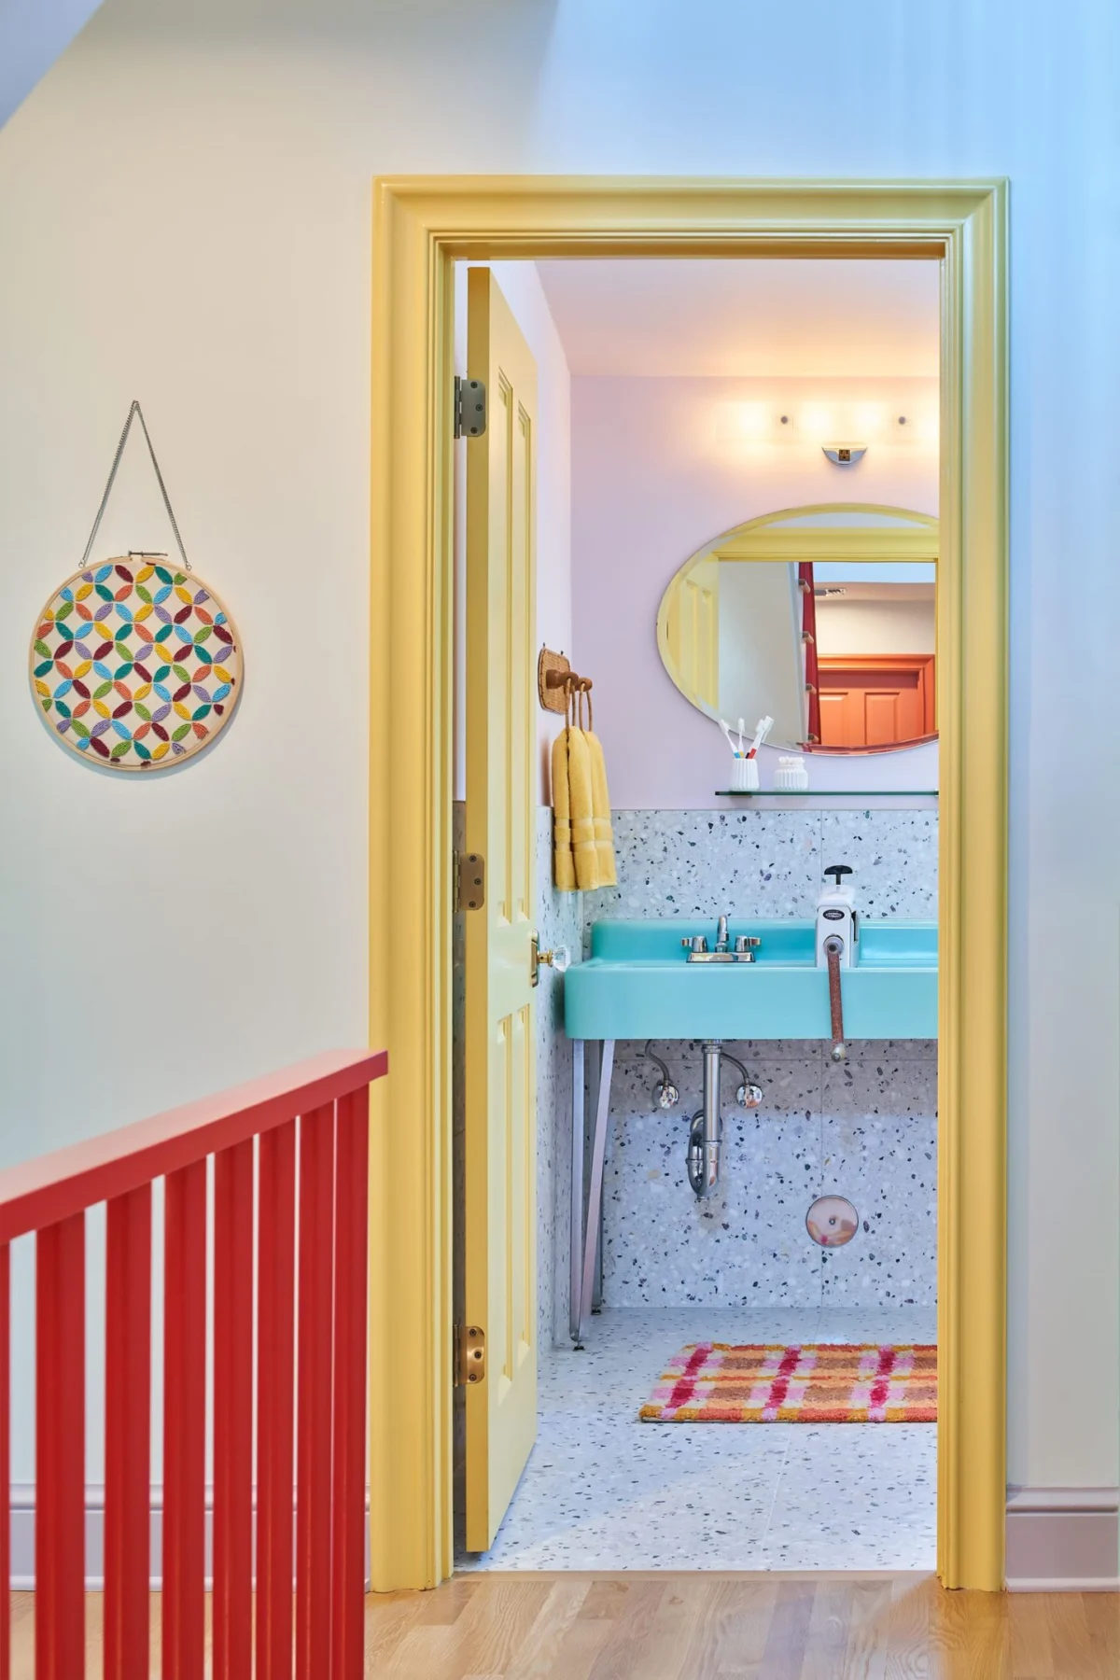
Two unique bathrooms bookend level two. The first is the “Cassette Tape Bath”, named for its playful cassette tape wallpaper and floor tile that spells out the Journey lyric “Don’t Stop Believin’”. The opposite bath features a vintage laundry washing table Genie thrifted, now retrofitted as the vanity sink. Terrazzo tile surrounds the sink and adorns the floor.
Mixtape Bath
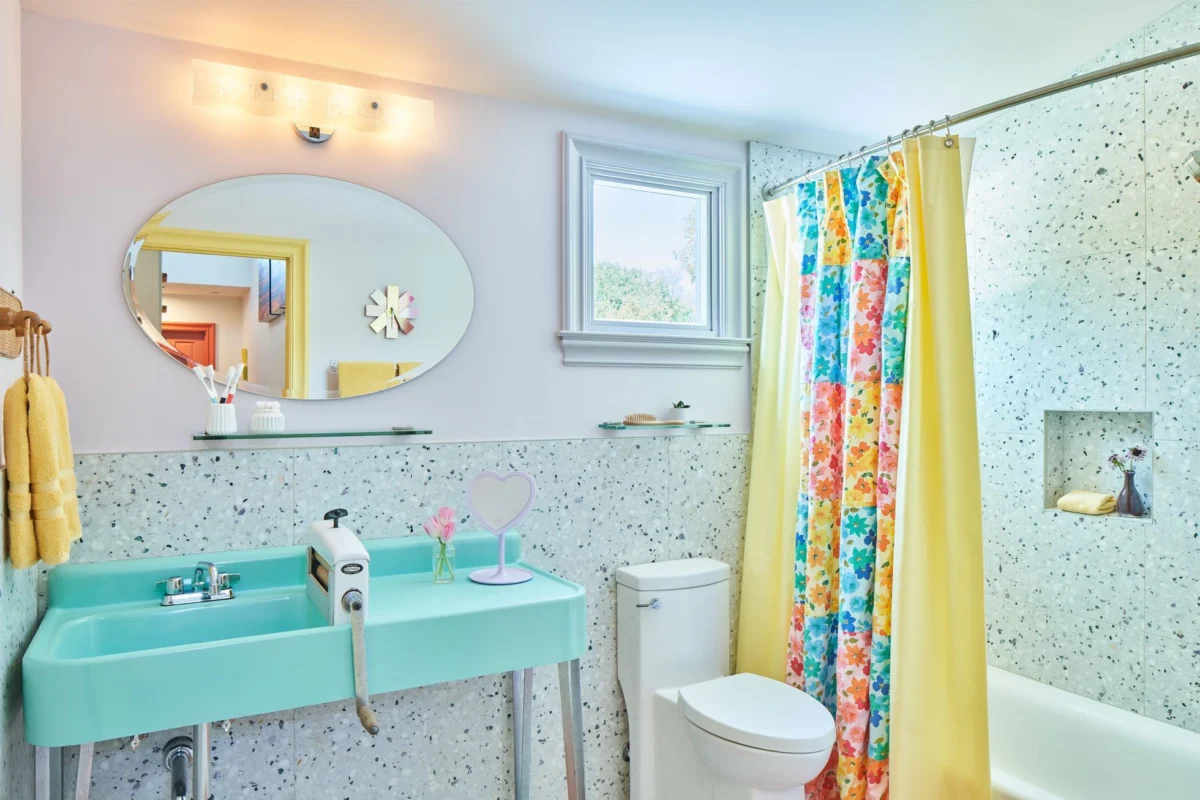
Kelly Moore “Enchanted Evening” wall paint, Sherwin Williams “Plumeria” door paint, Veronese Crema Terrazzo tile by Artistic Tile, vintage sink from Eva Lee Country Accents, vintage shower curtain fabricated by Jane Martindale, vintage lighting
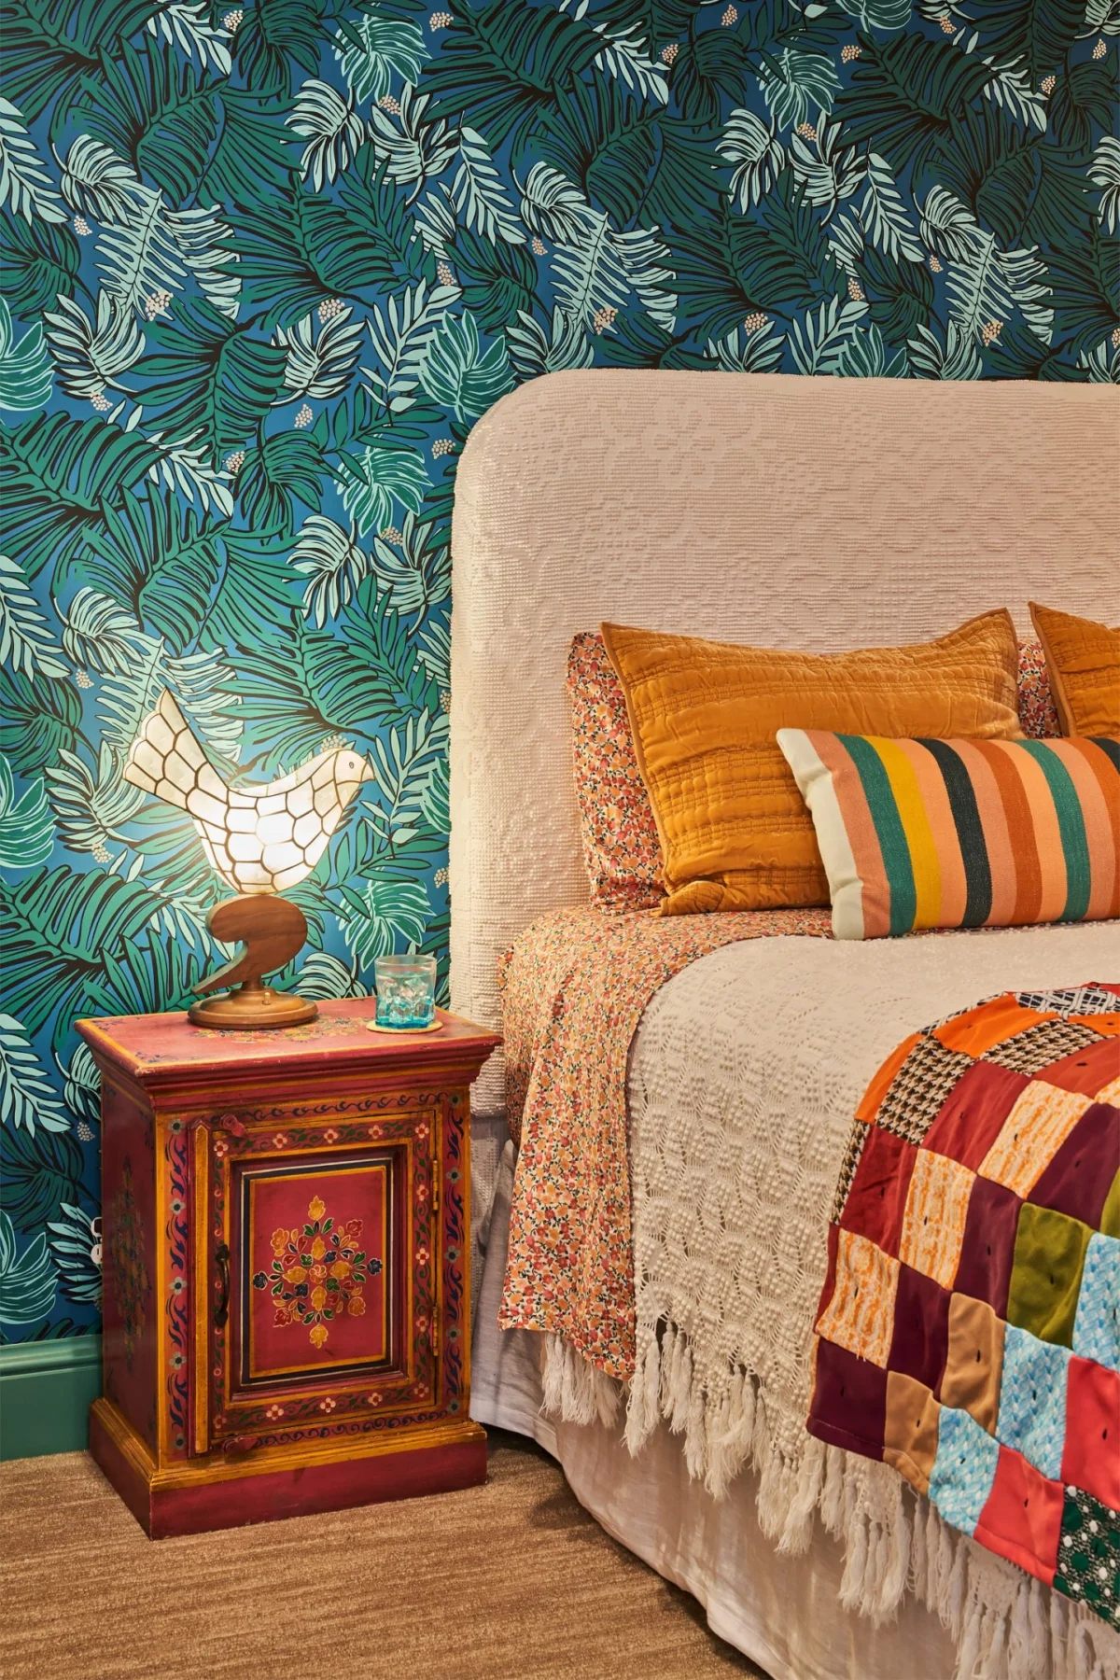
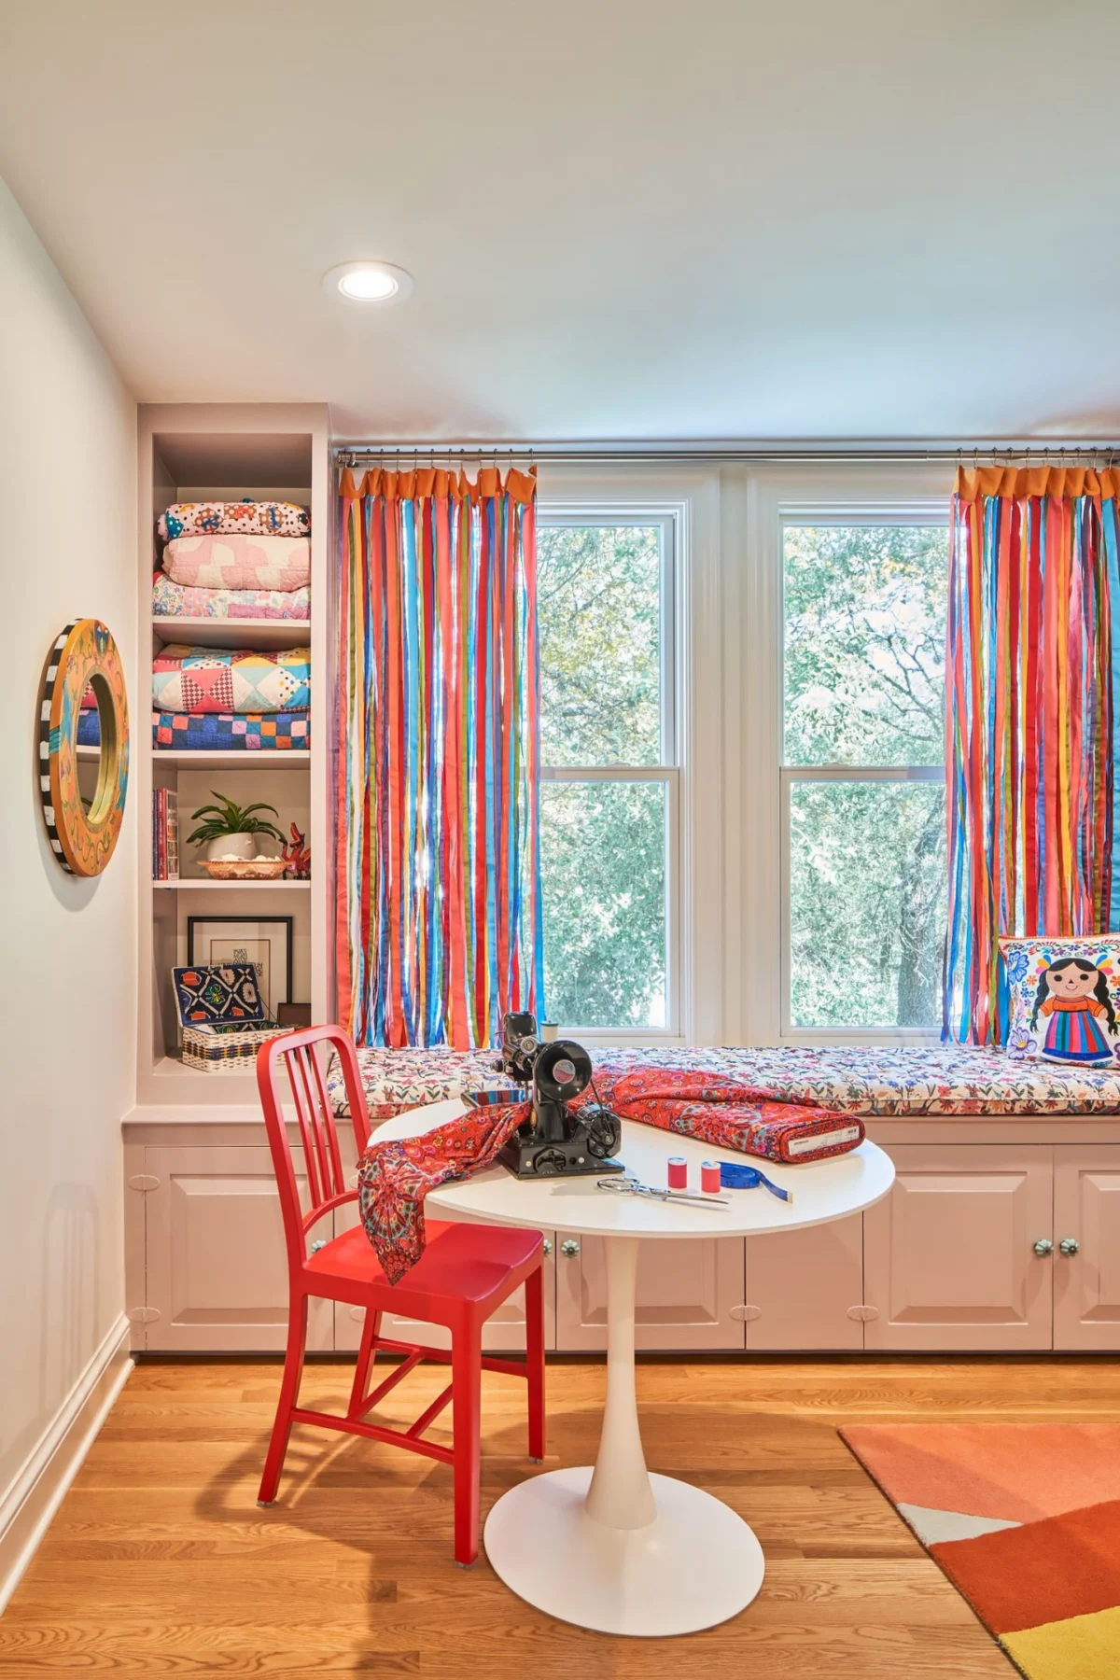
The second level also features a richly hued bedroom and Genie’s crafts studio, as well as Randy’s office painted a handsome blue with Missoni inspired carpet and a murphy bed with its own hidden details.
Guest Bedroom
ColorGenie Office
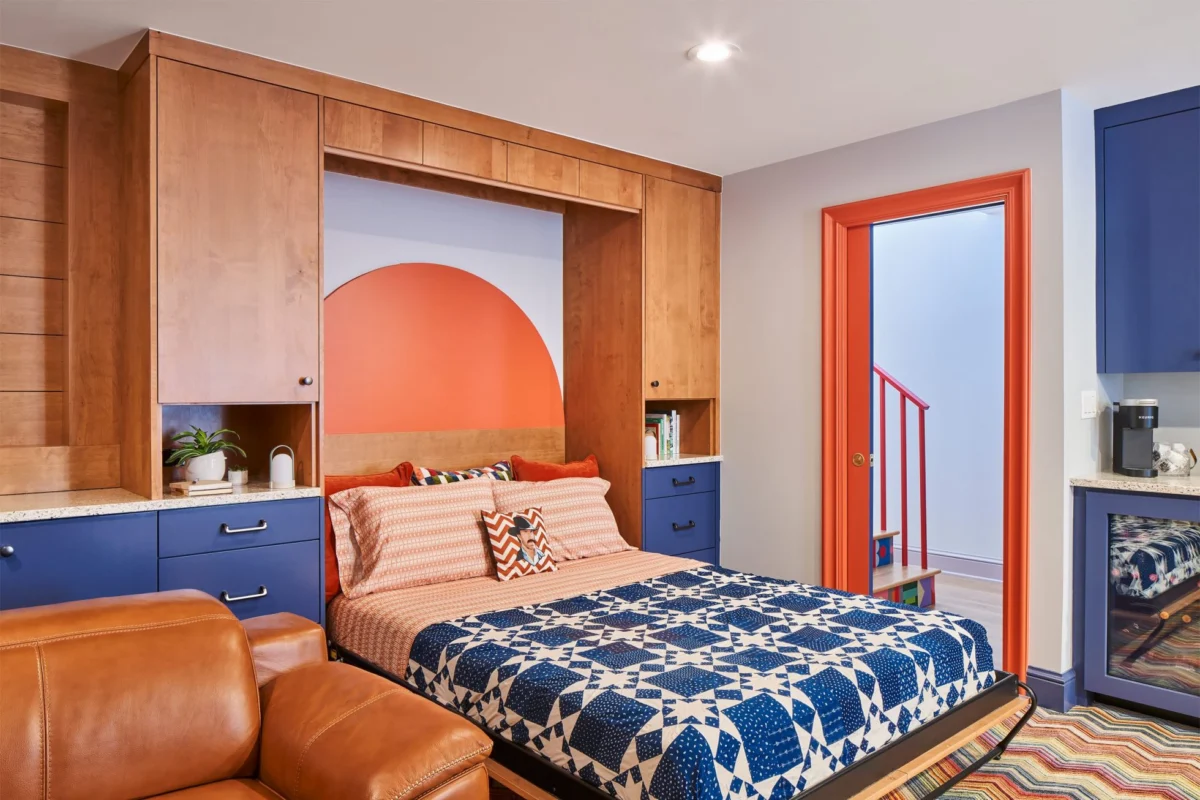
Sherwin Williams “Gray Area” wall paint, “Indigo Batik” cabinet paint; Benjamin Moore “Tropical Orange” trim & headboard paint; “Shifting Sands” carpet by Kane Motivo; Vetrazzo Fair Pear 3cm countertops from Alpha Granite; Skandinavia sofa, desk, & chair; fabric procurement by Jane Martindale
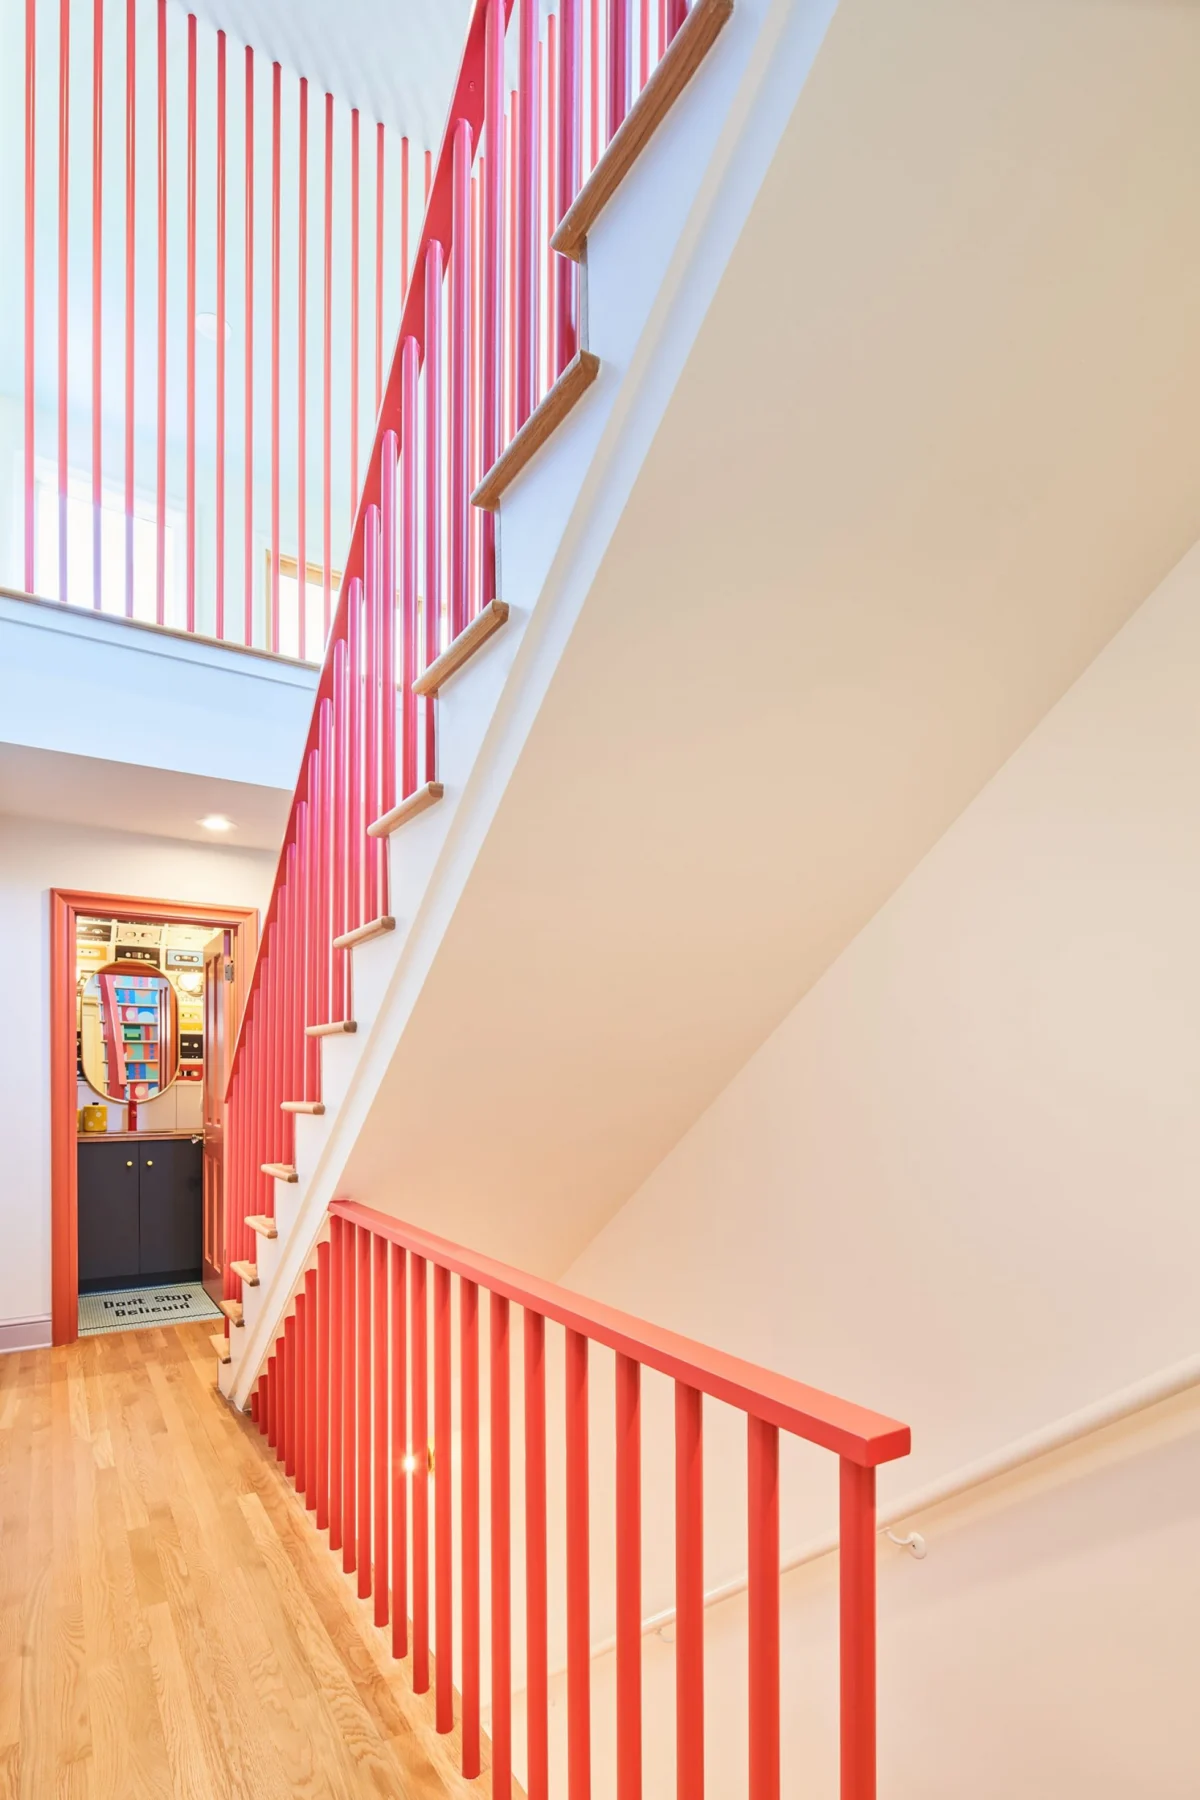
Benjamin Moore “Autumn Cover” bathroom door paint, Sherwin Williams “Gypsy” stair banister & screen paint
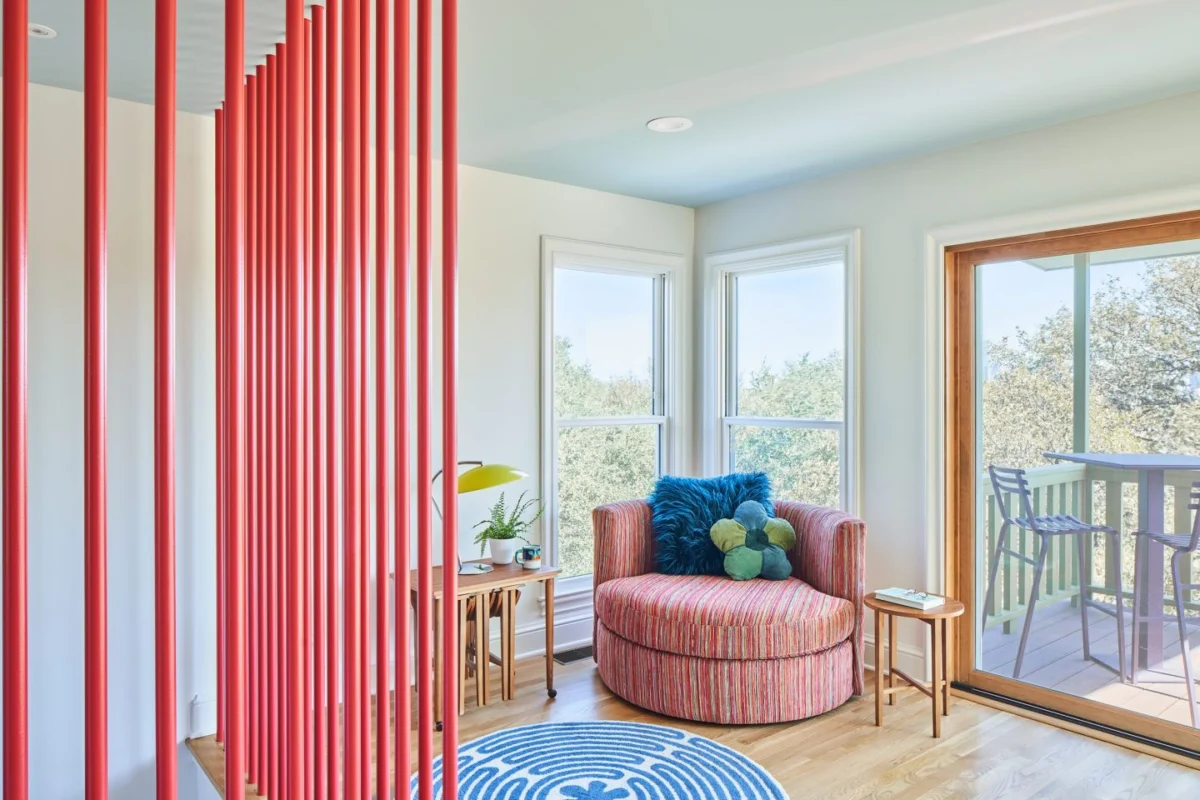
Level three is purposely simple. The walls are white. There is no wallpaper or fun tile. The standout of the space is the stair spindle detail that rises from floor to ceiling defining the full extent of the well, creating a snappy screen of red.
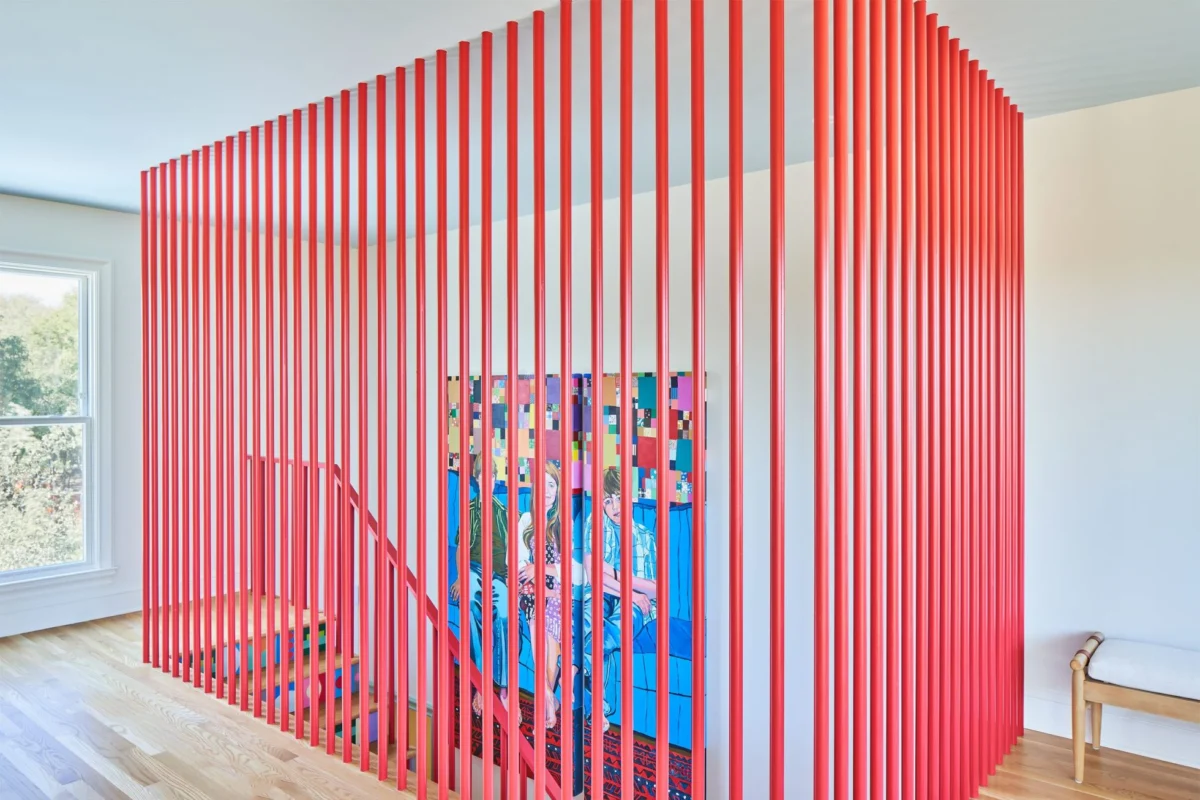
Sherwin Williams “Gypsy” stair screen paint
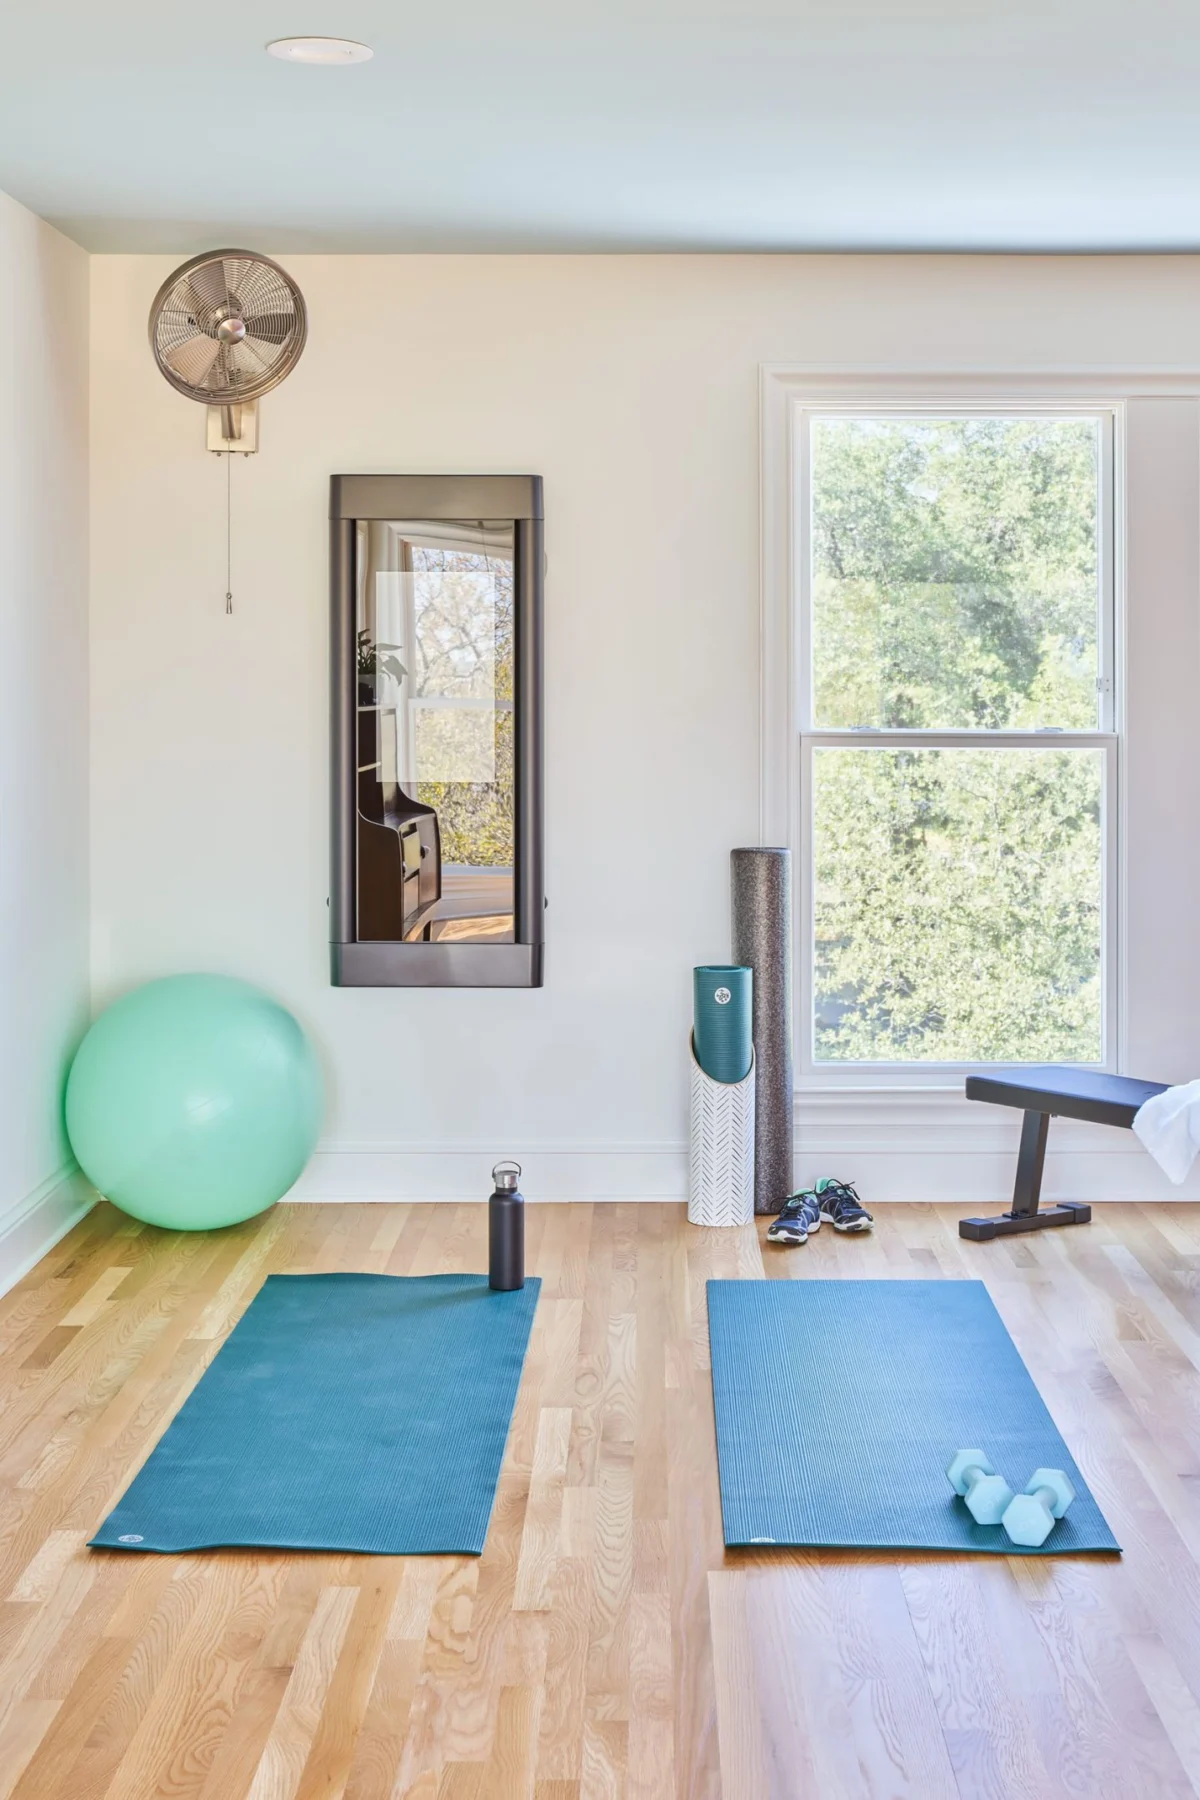
The third floor is the home’s flex space. A space for workouts or meditation. Or a place for impromptu dance parties or early morning sunrises. It’s whatever you want it to be.
Check out Genie’s work here
Ready to talk about your home renovation?
Share your vision with us, and we’ll help guide your project from design to your house re-warming party.