

Projects
Westover Hills Full Home Renovation
This 1967 home in Westover Hills is a classic example of a full home renovation that we love to execute. It’s a full home refresh, where the clients wholeheartedly took the opportunity to make their home precisely how they want it, while maintaining the quality and integrity of the original footprint and its presentation to the neighborhood that they love so much.
- Style: Transitional
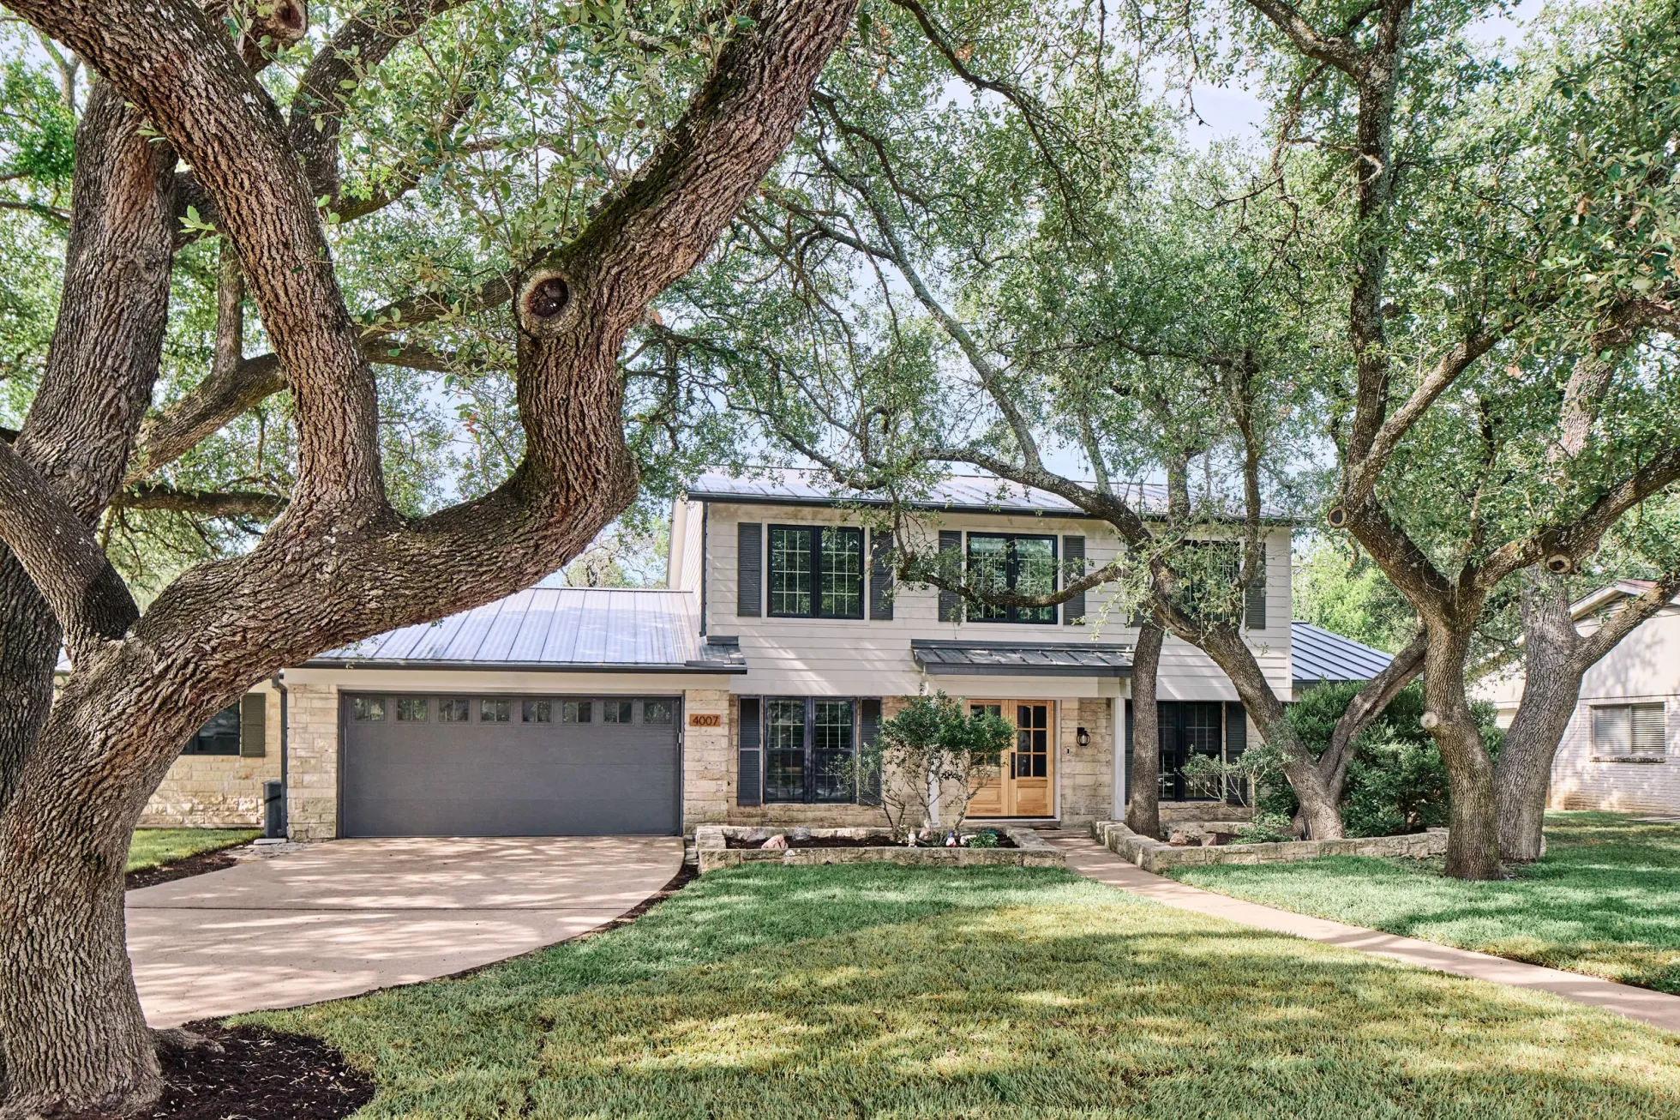
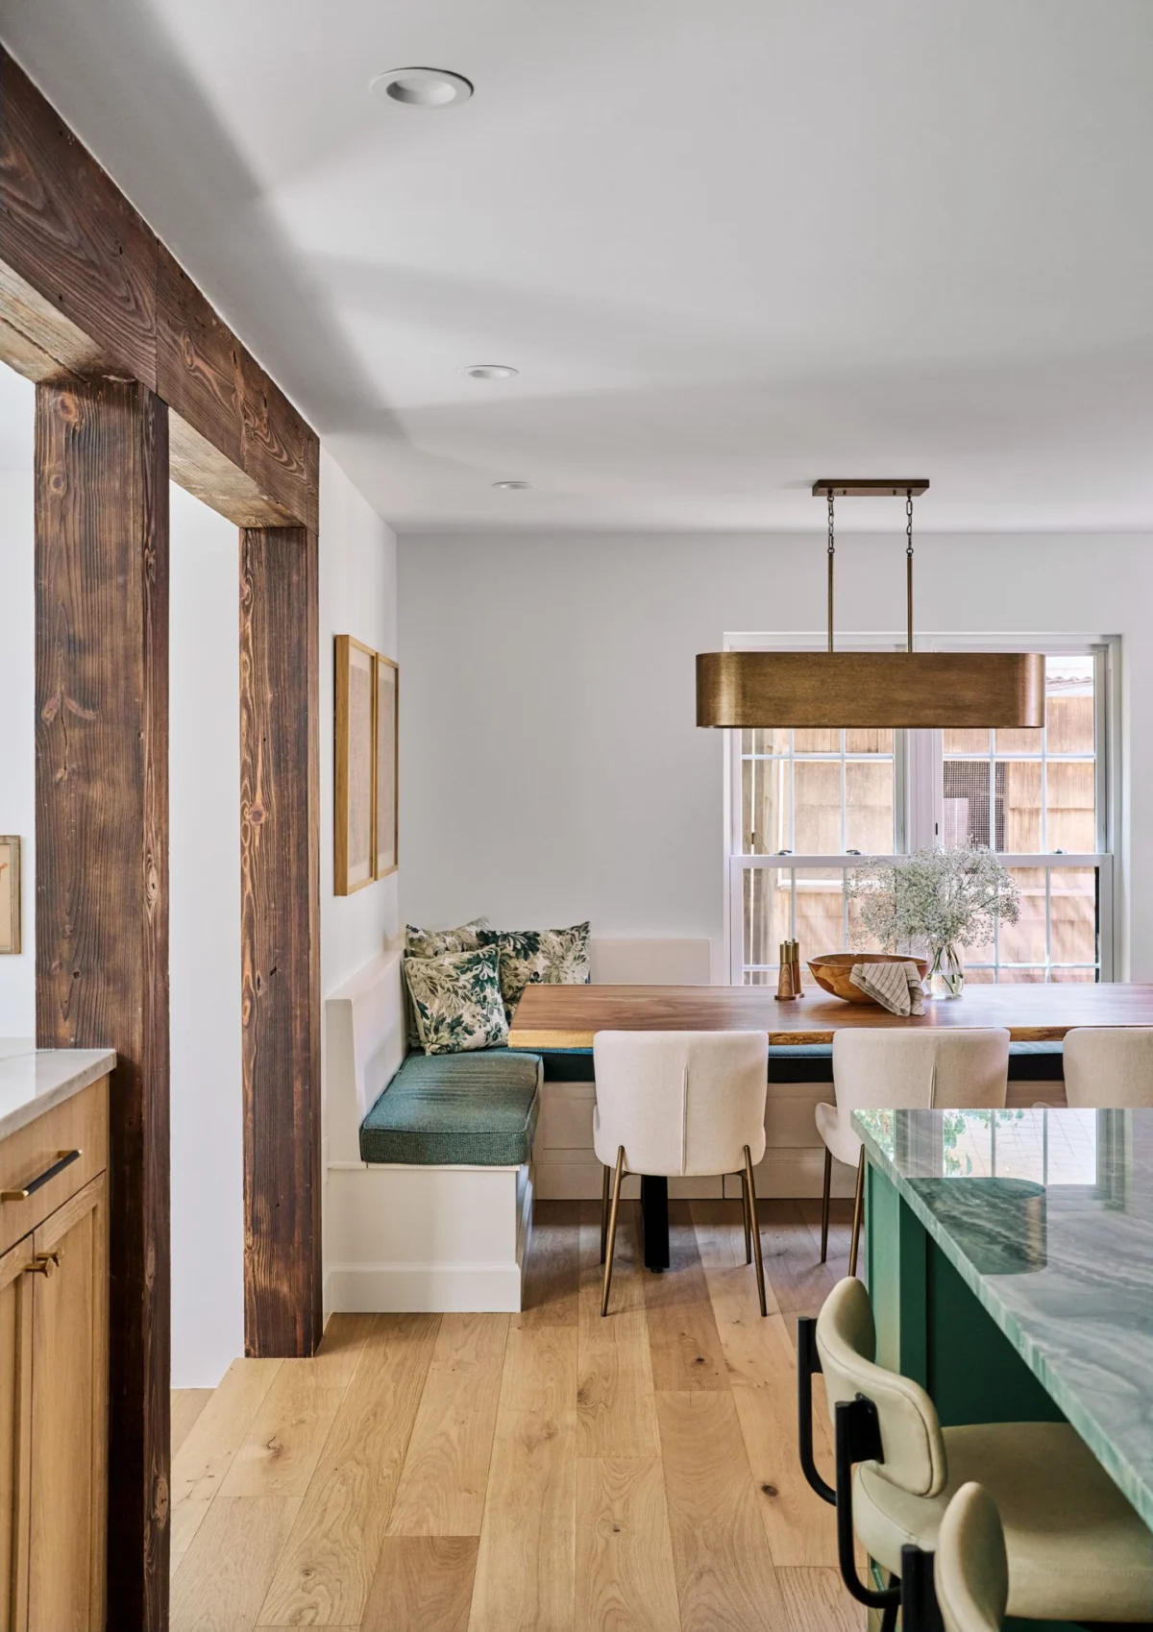
This means the exterior retains its somewhat colonial vibe but with updates, while the interior personalizes every touch and finish, greatly improving the spaces, and doesn’t go too far with trendy interior styles.
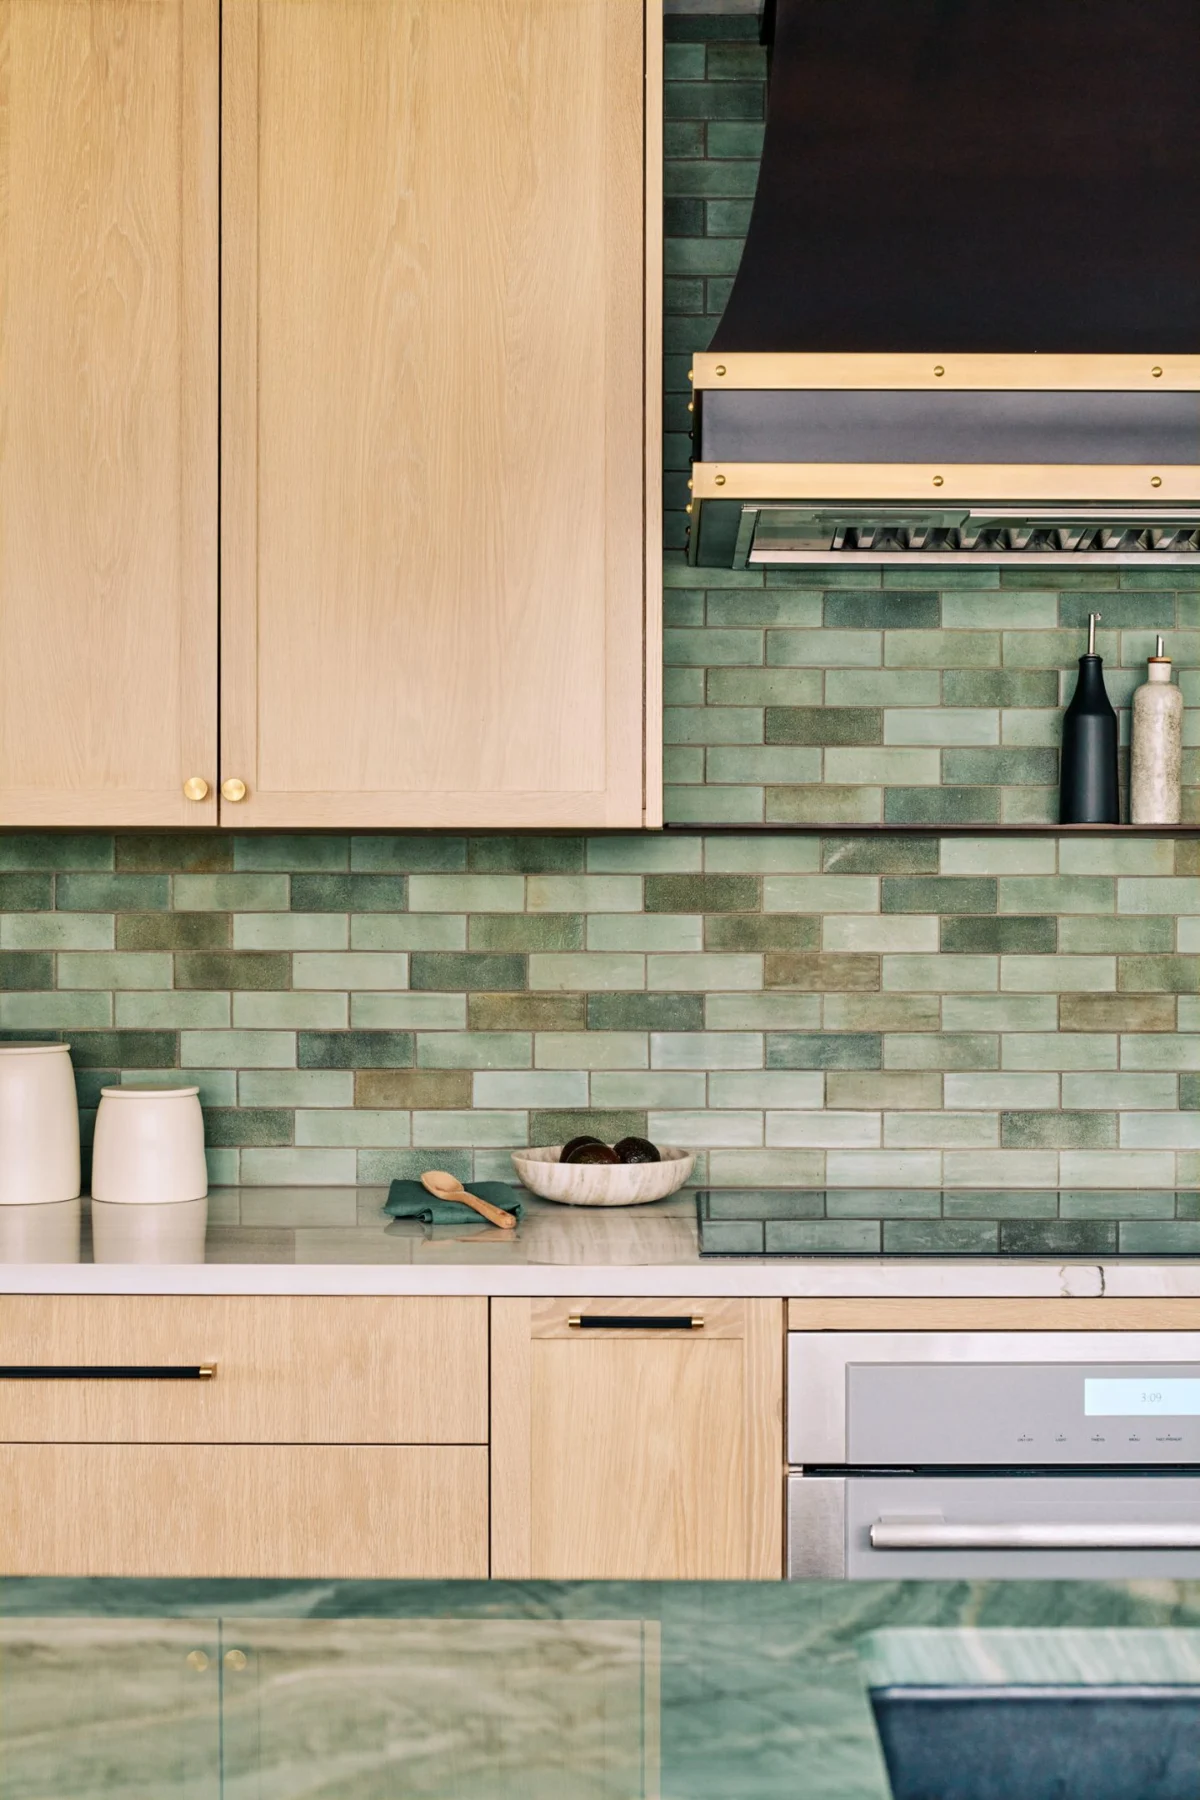
Selections were made to express personality with showstopping impact and beauty.
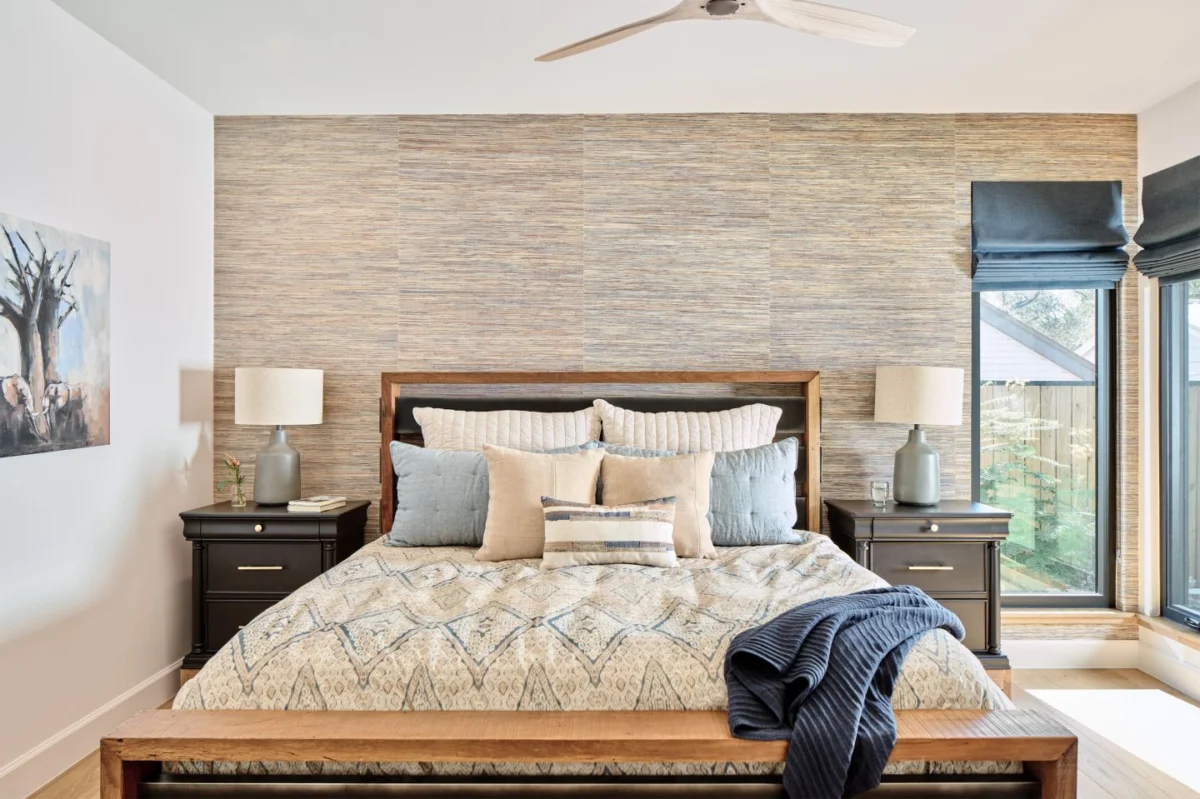
Most of the action takes place on the first floor. We moved the primary suite downstairs; the clients’ four children inherited the second story bedrooms with a new bath. The move frees the family from being all crammed in together on the second story. The old primary bedroom became flex space and a playroom that is also suitable as a guest bedroom if needed.
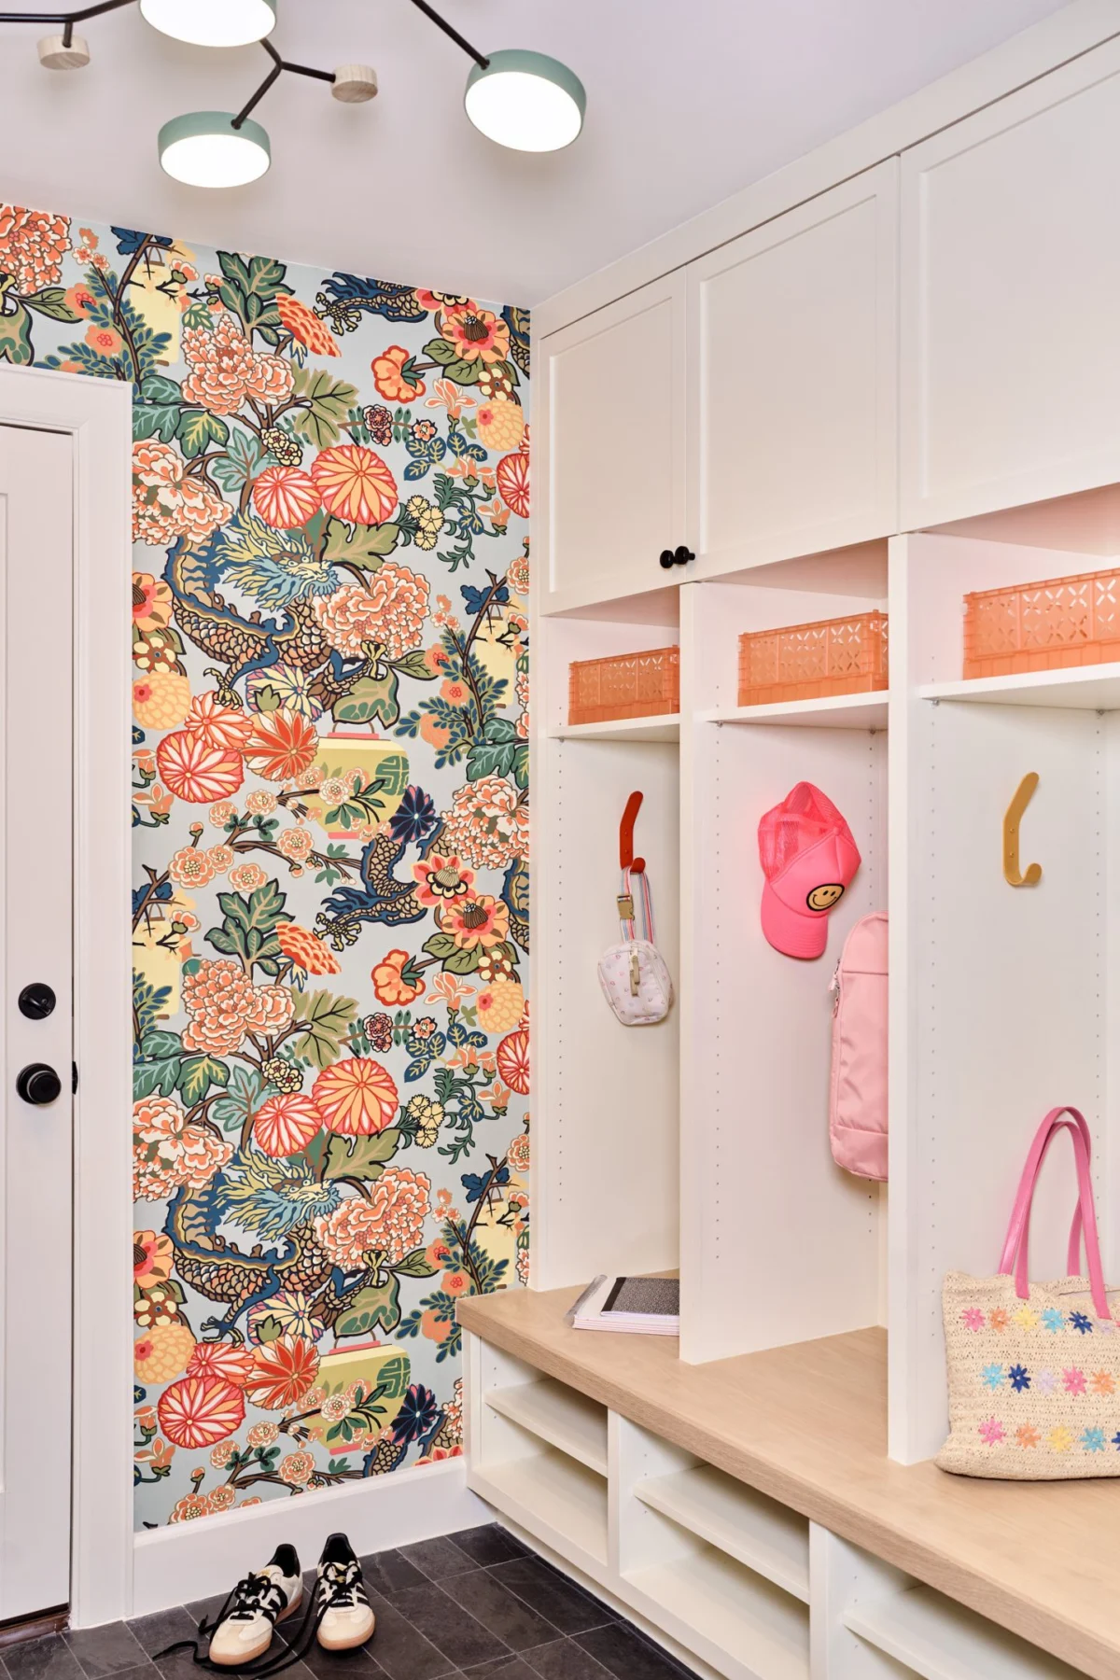
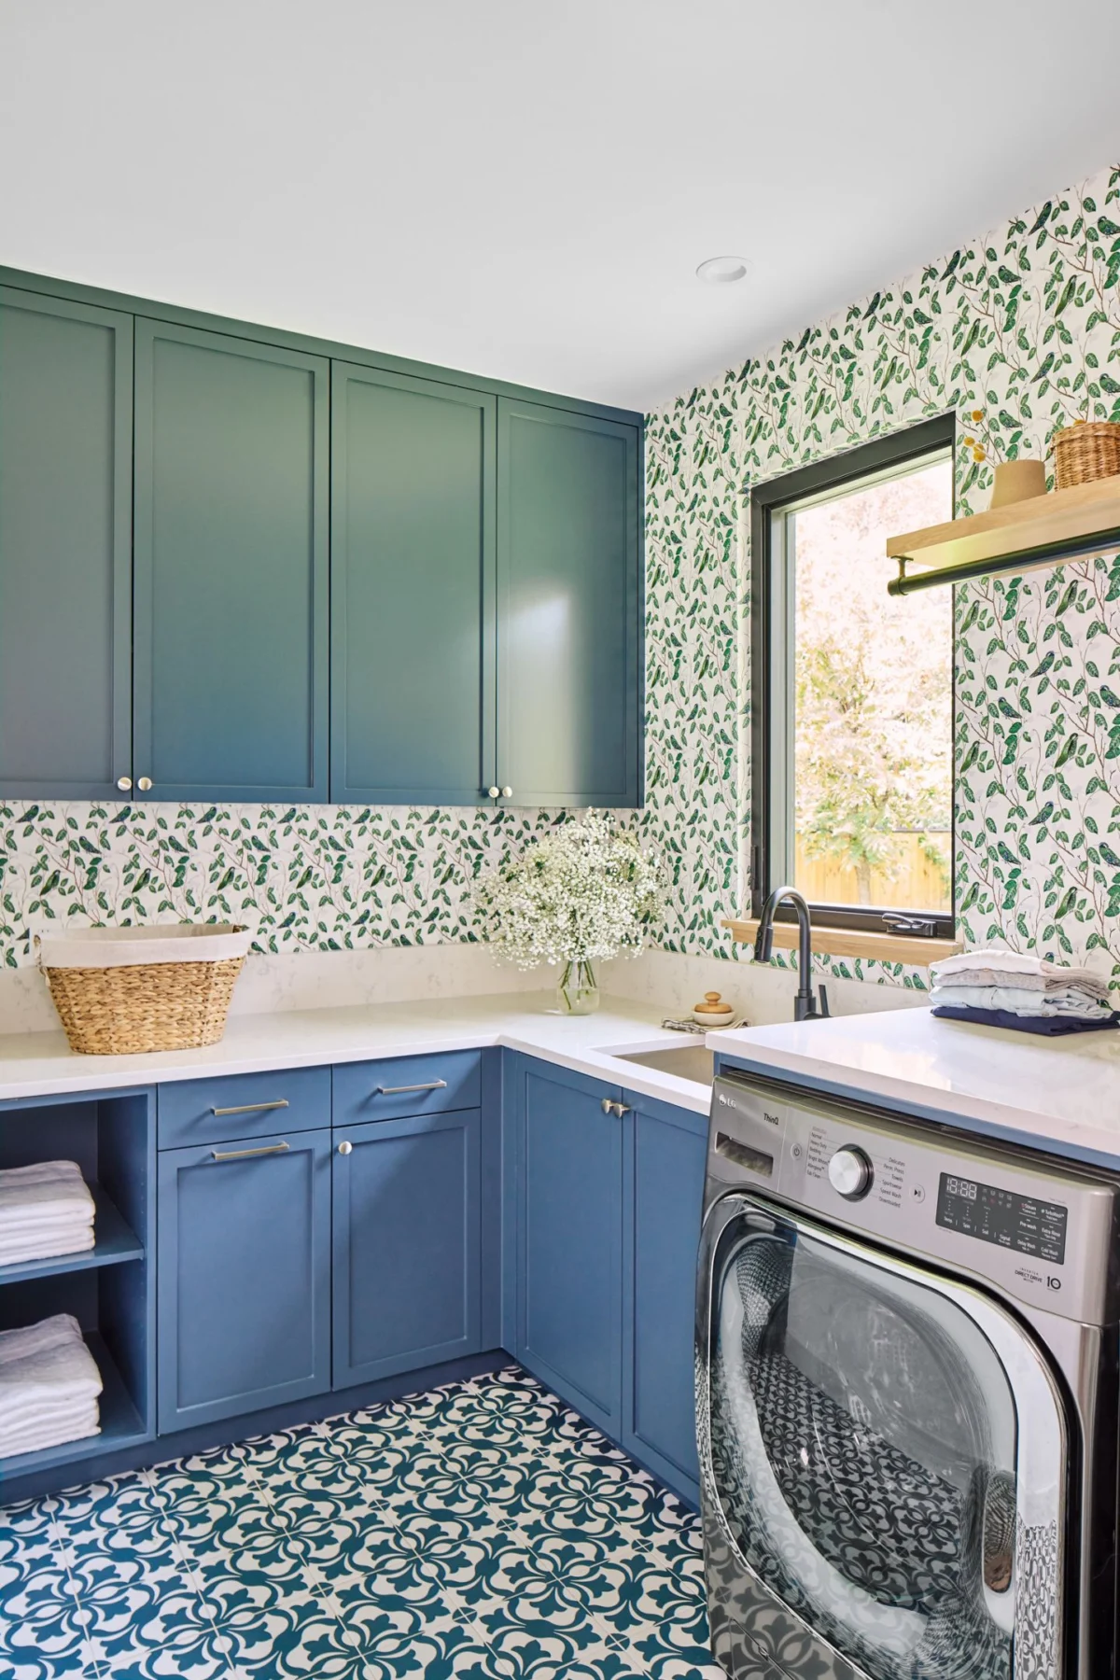
Level one has been reconfigured to support a mud room and separate laundry room, as well as a workshop. A new screened in porch provides a place for entertaining with the clients’ numerous friends in the neighborhood.
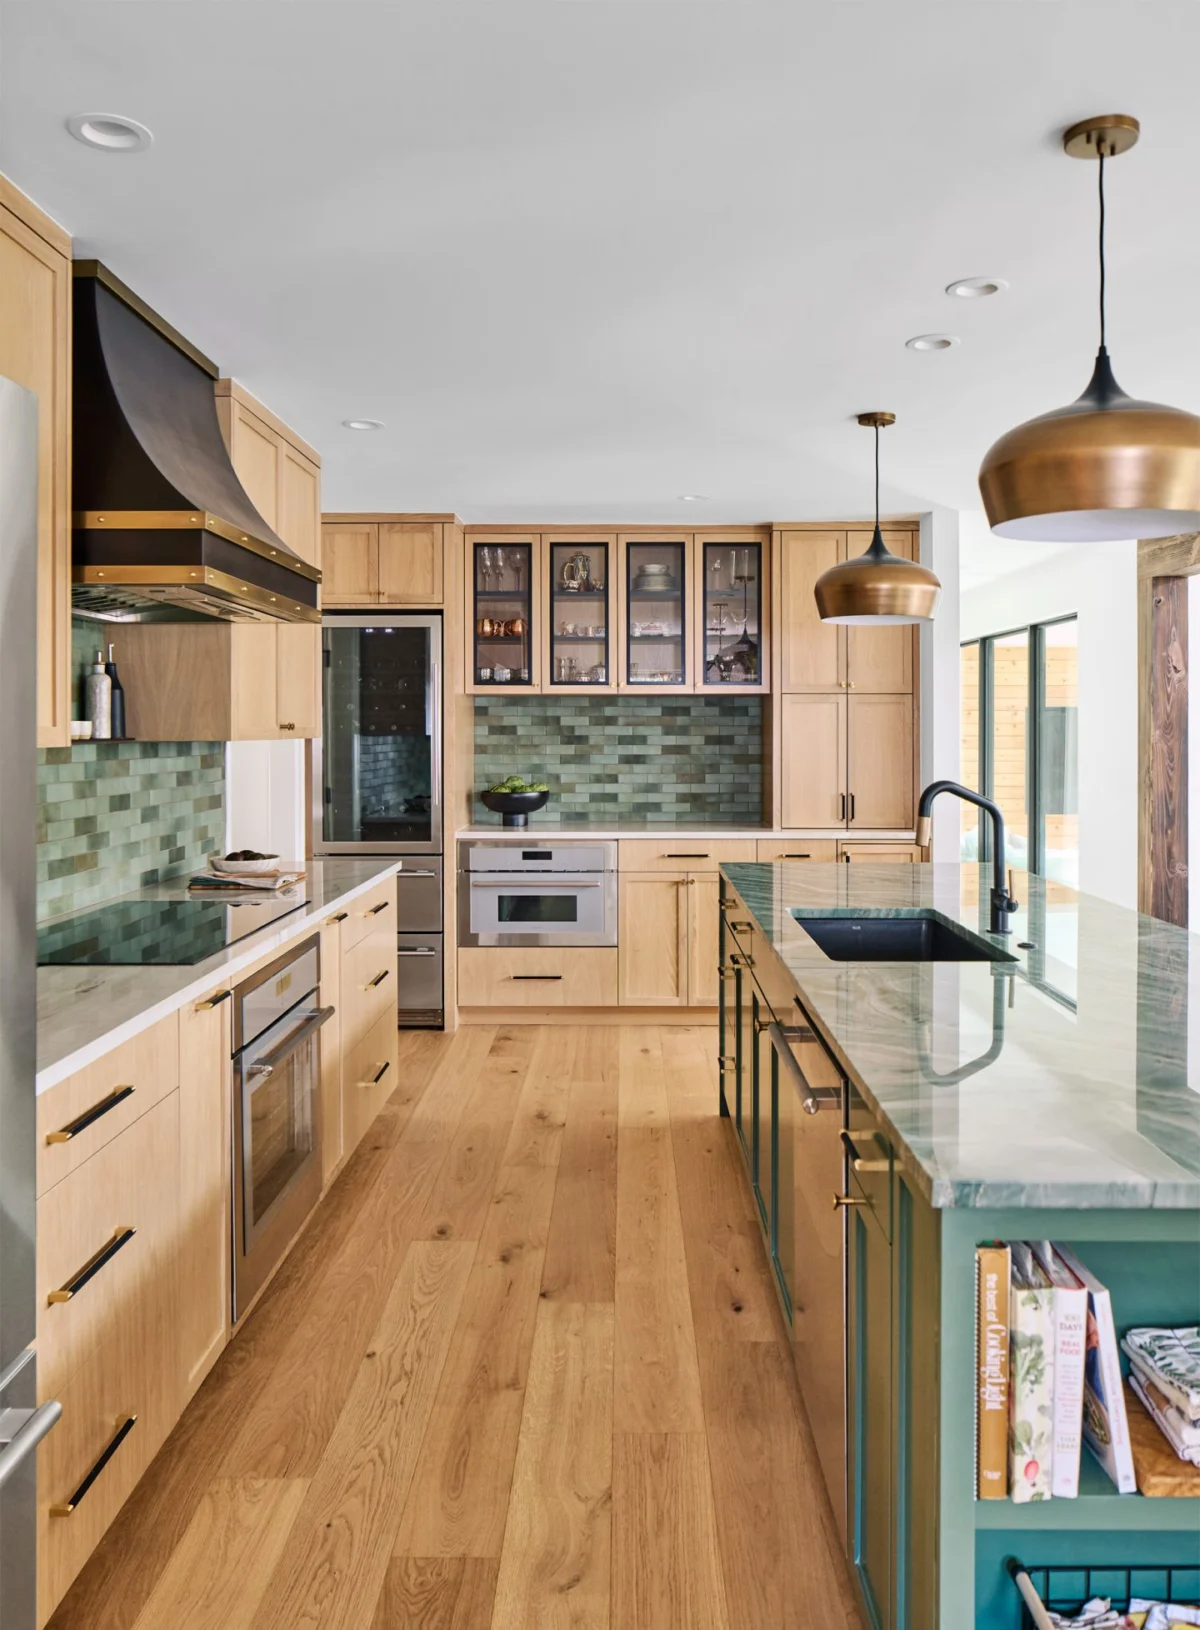
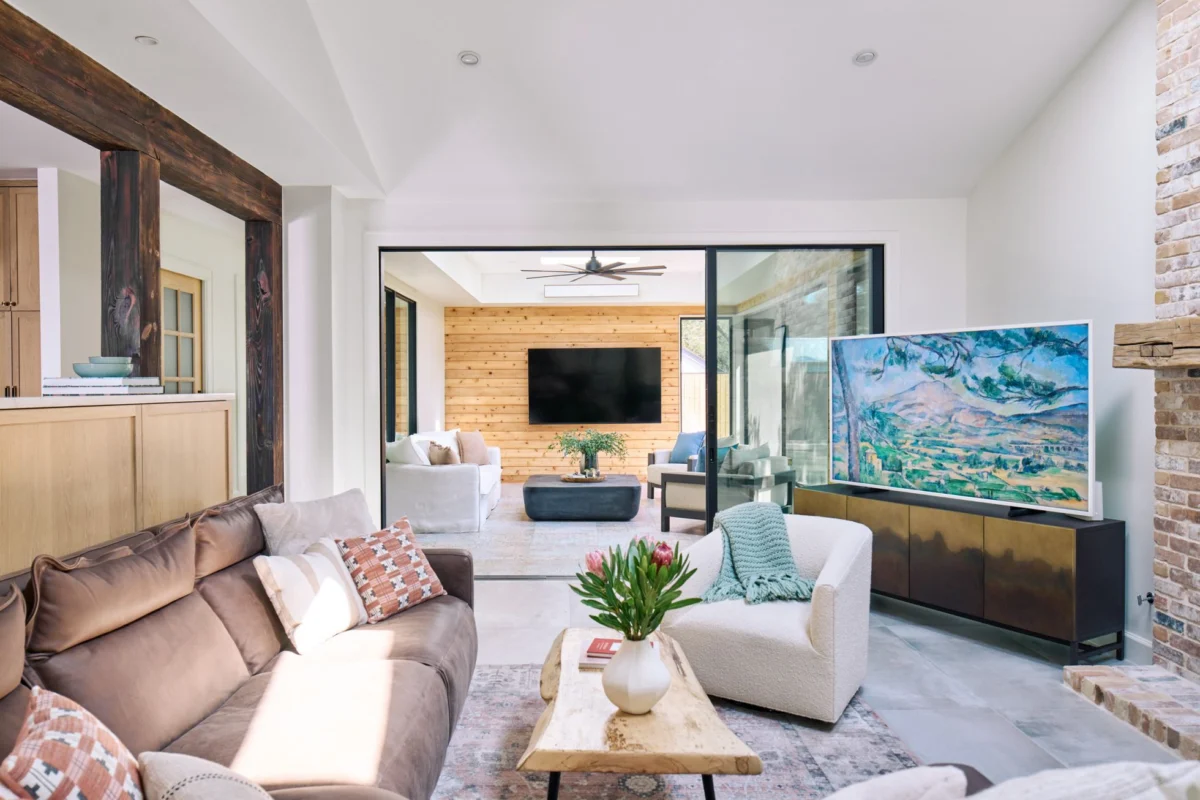
The original kitchen was tiny, barely accommodating two people working at a time. As a reaction to this cramped state of affairs, the new kitchen is expansive, with a generous island and four separate counter spaces.
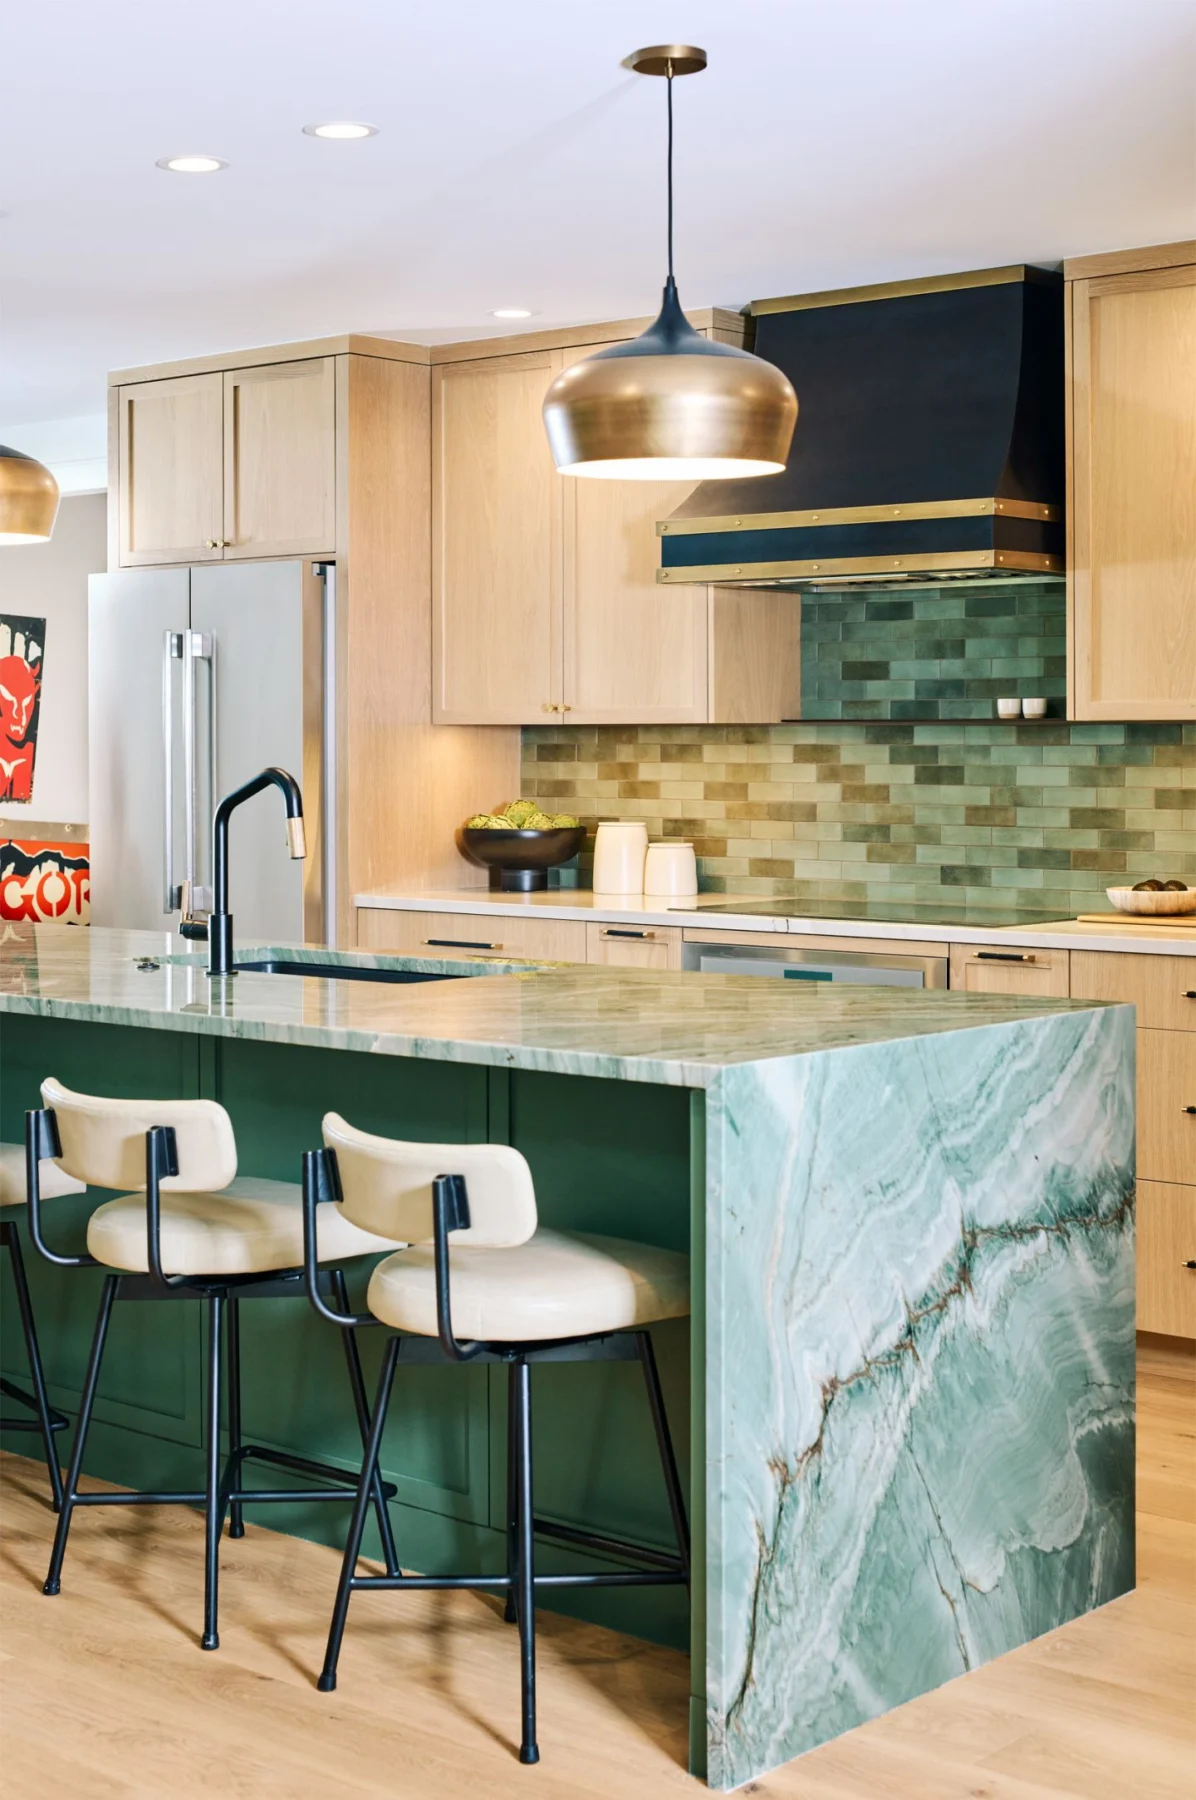
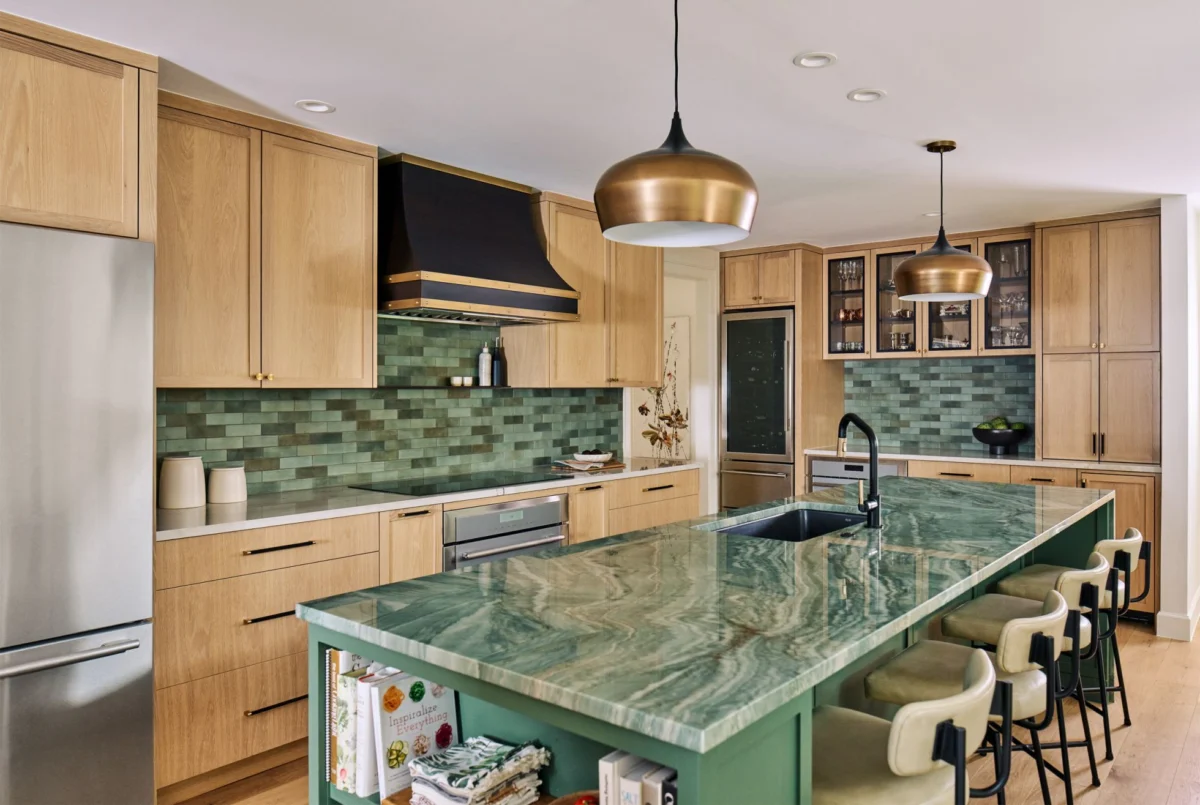
The setup allows for some of the most striking finish choices to become the home’s showpiece space. Natural wood cabinetry and floors feature alongside beautiful Ijen quartzite countertops with striking veining. And of course no opportunity to redo a kitchen is complete without incorporating a beverage and bar station, wine fridge, and ice maker.
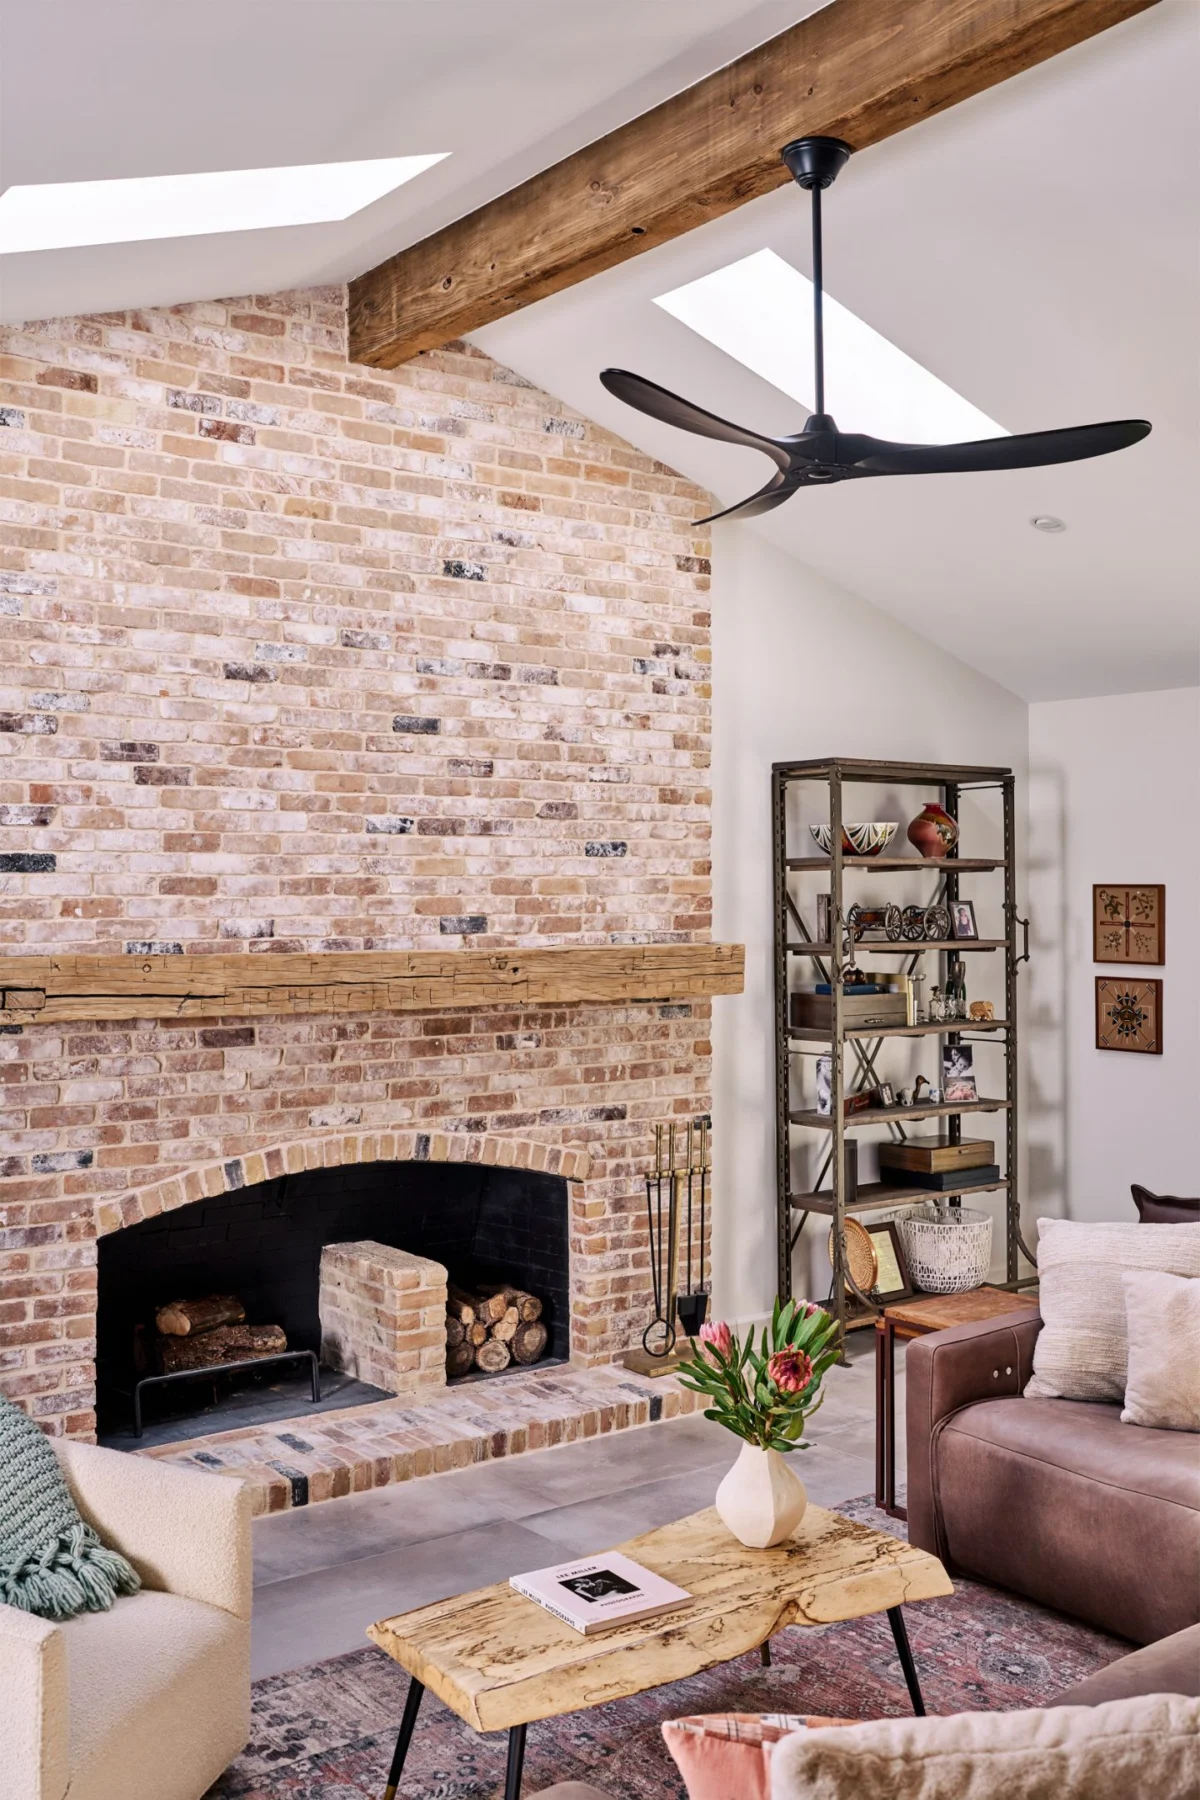
The feel of the original home was hampered by relatively low ceilings because of ductwork below the second floor framing, so we moved the AC unit to the attic and rerouted the ductwork through the upstairs closets to raise the ceilings in the kitchen, hall, and pantry. We also decided further into the design phase to make the family room a vaulted space, preserving the original fireplace and building up the brick to the new ceiling height. This change also provided a perfect opportunity to add skylights.
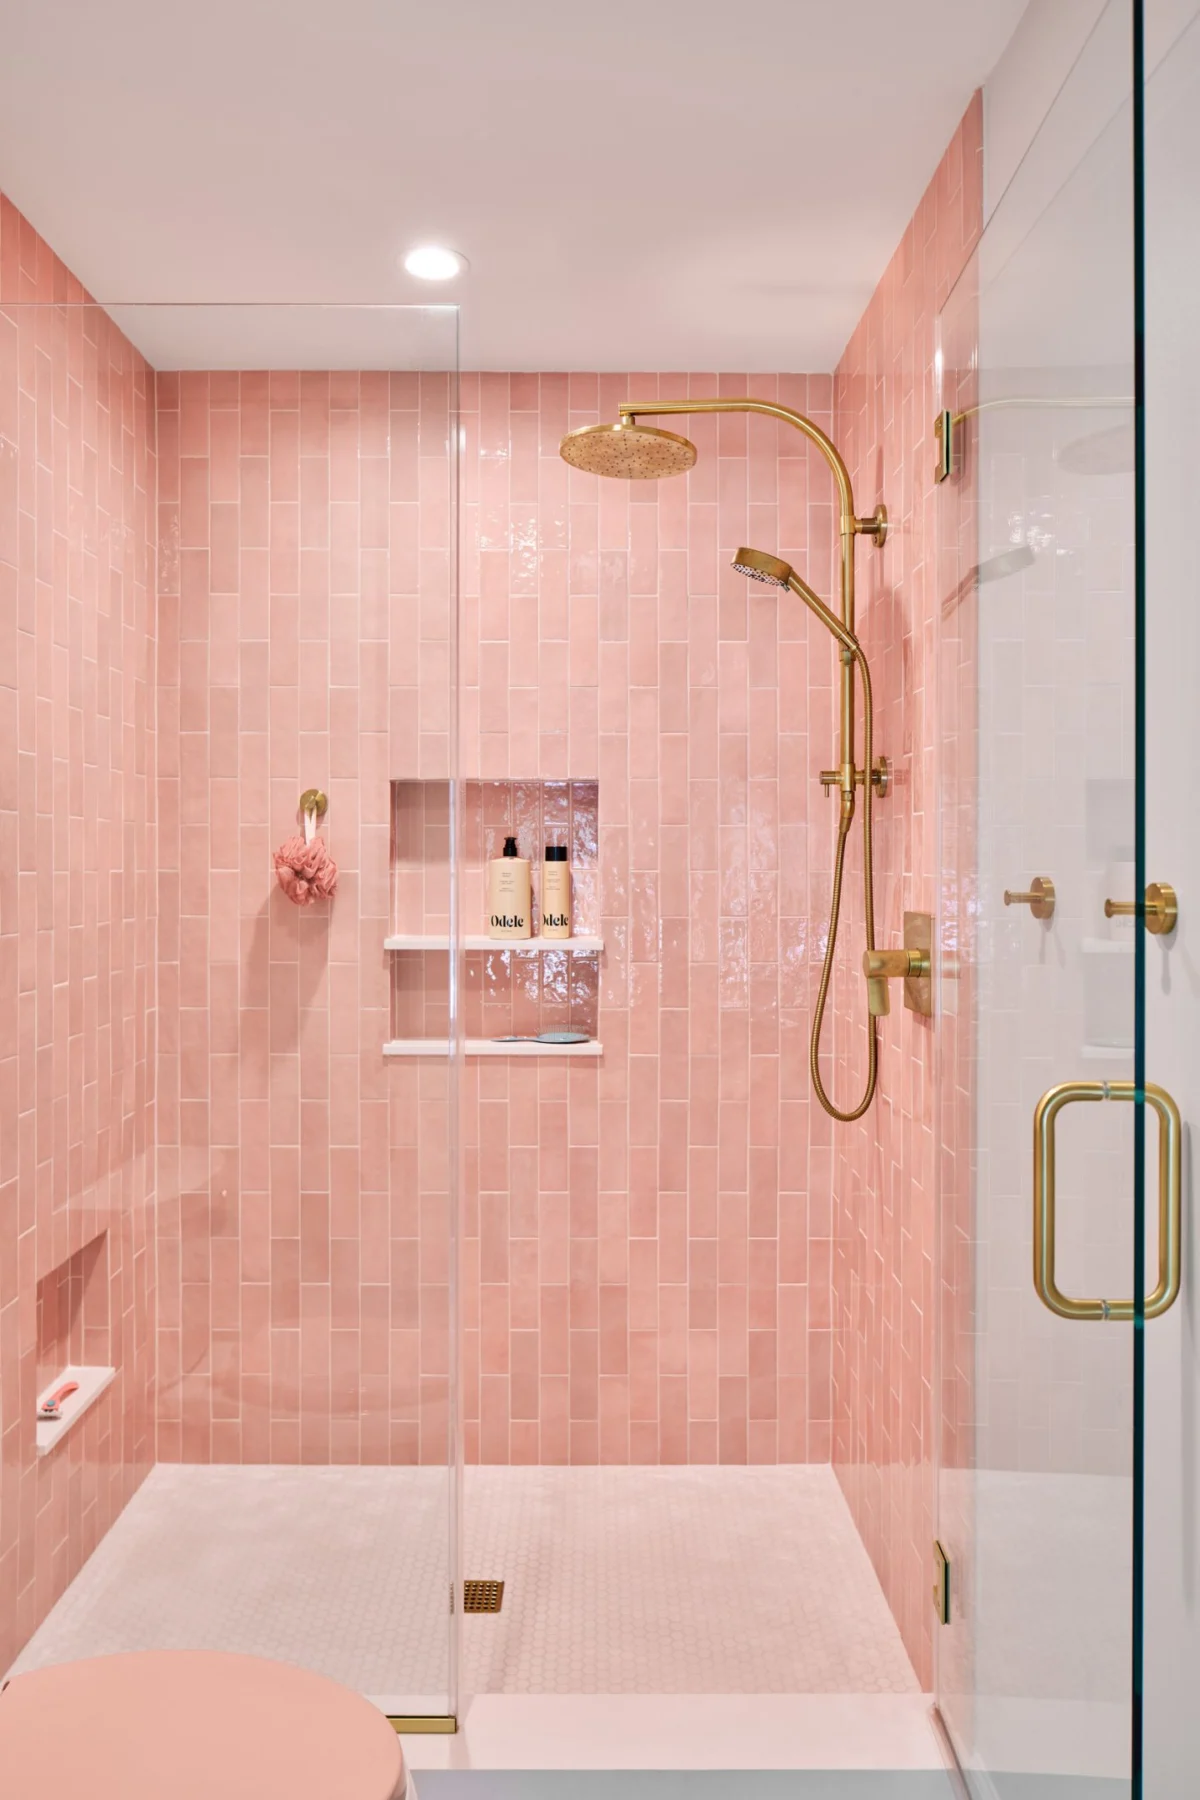
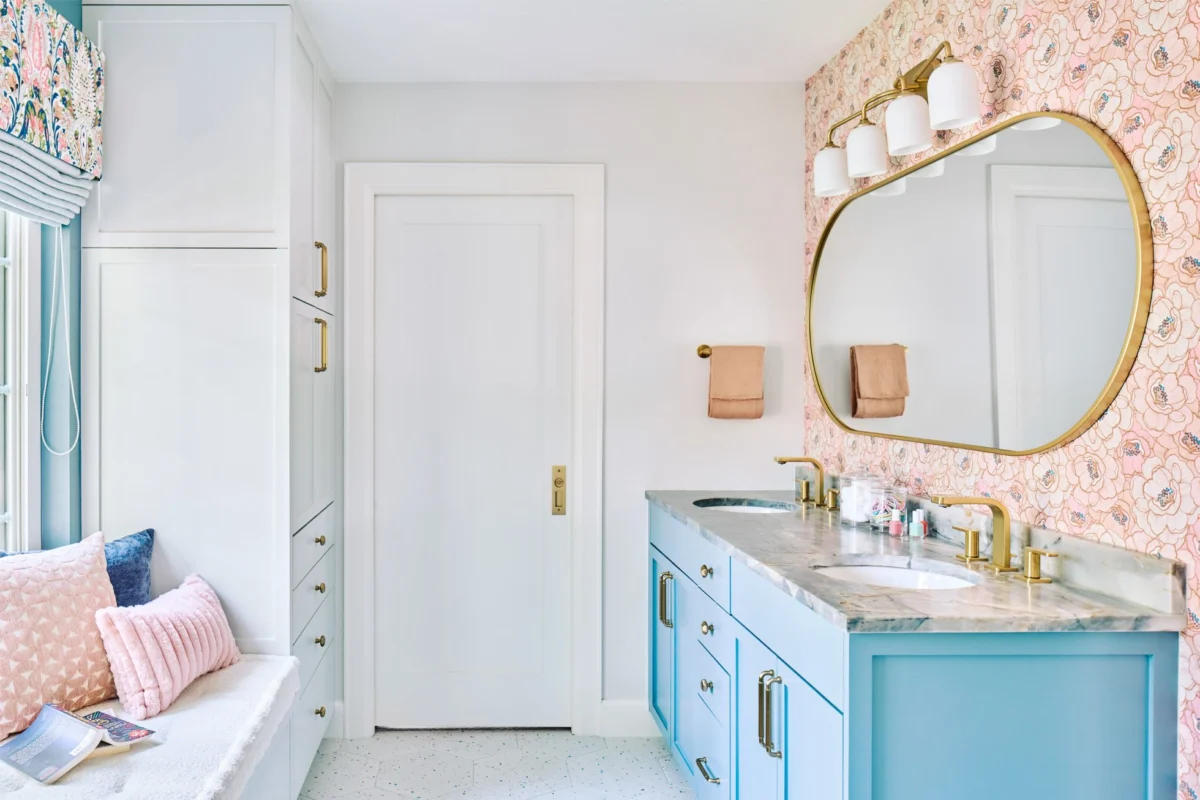
Stylistically our clients wanted to move from a traditional home to one characterized by thoughtful moods tailored to each space. The upstairs shared bath has soft tones, pink patterned wallpaper, and quartzite countertops.
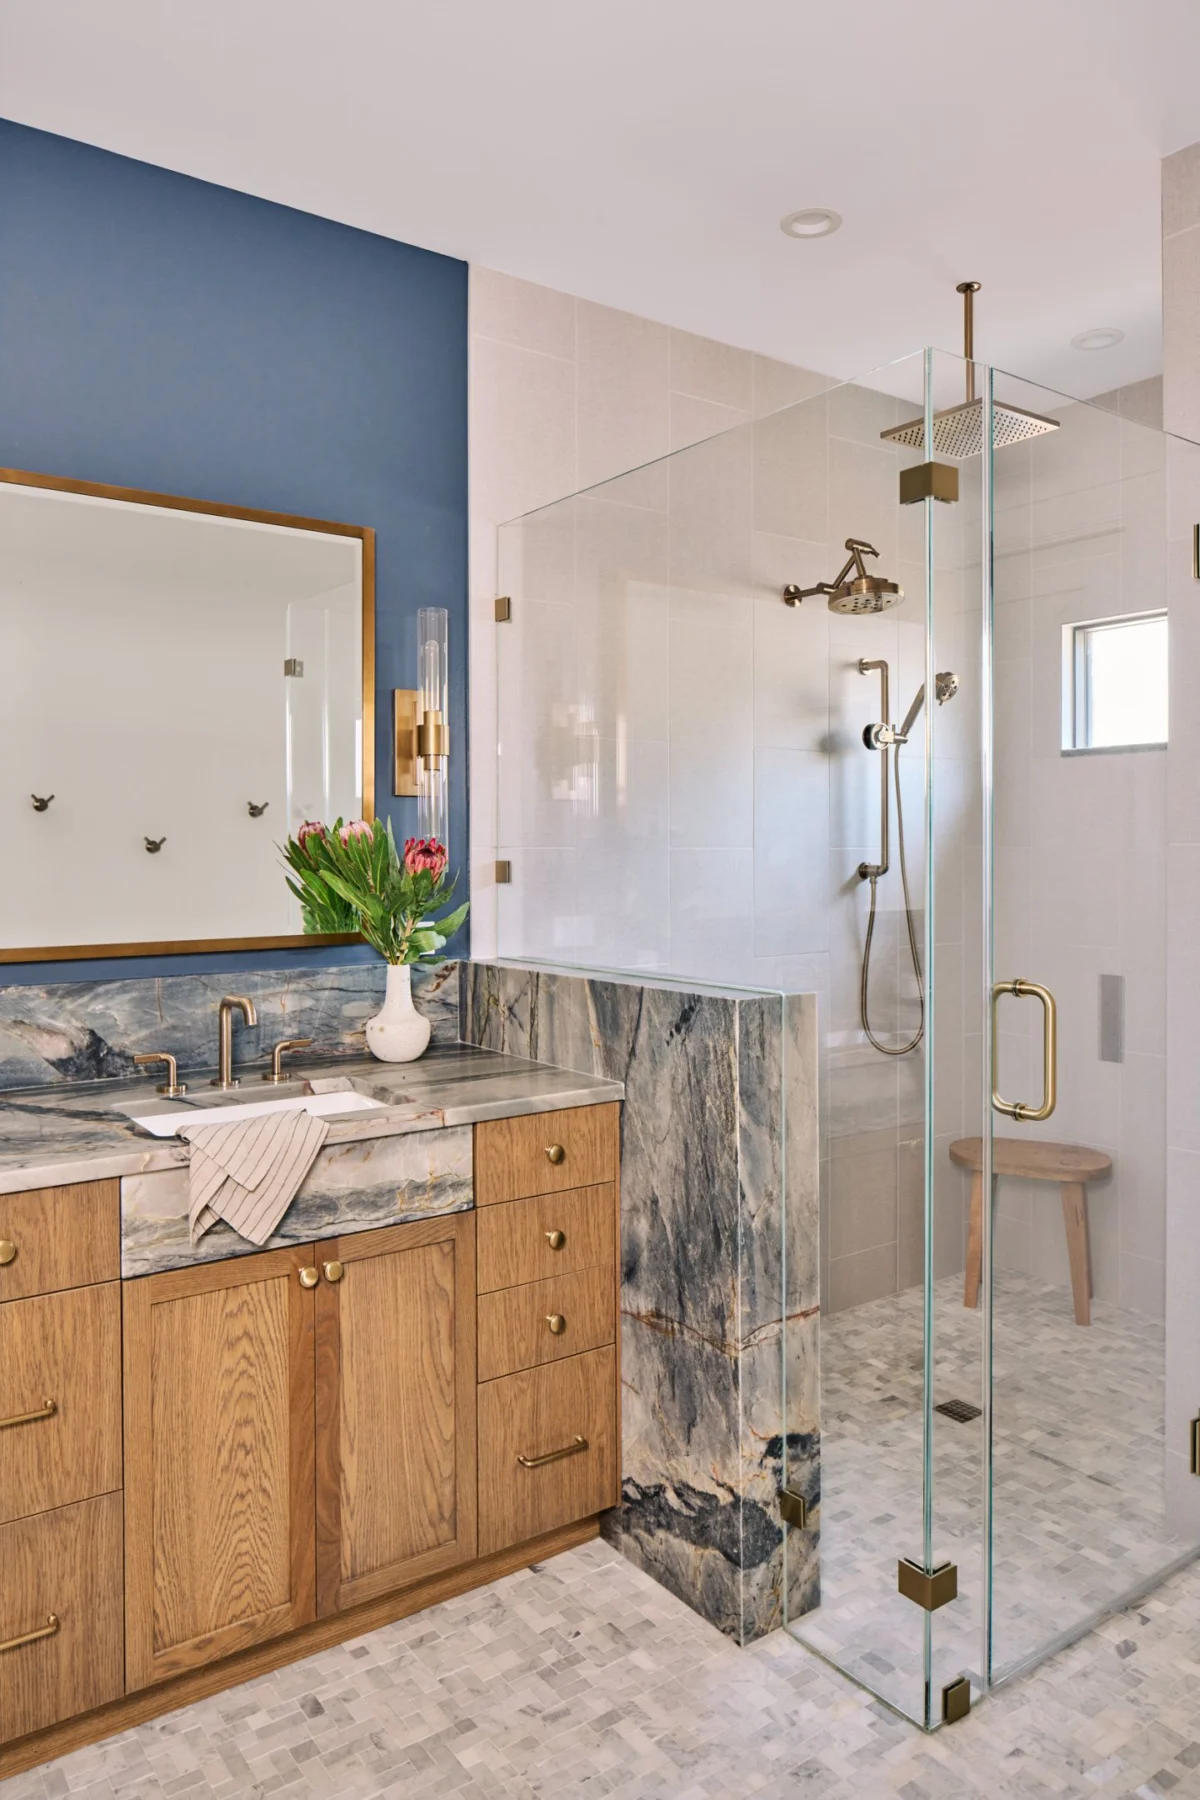
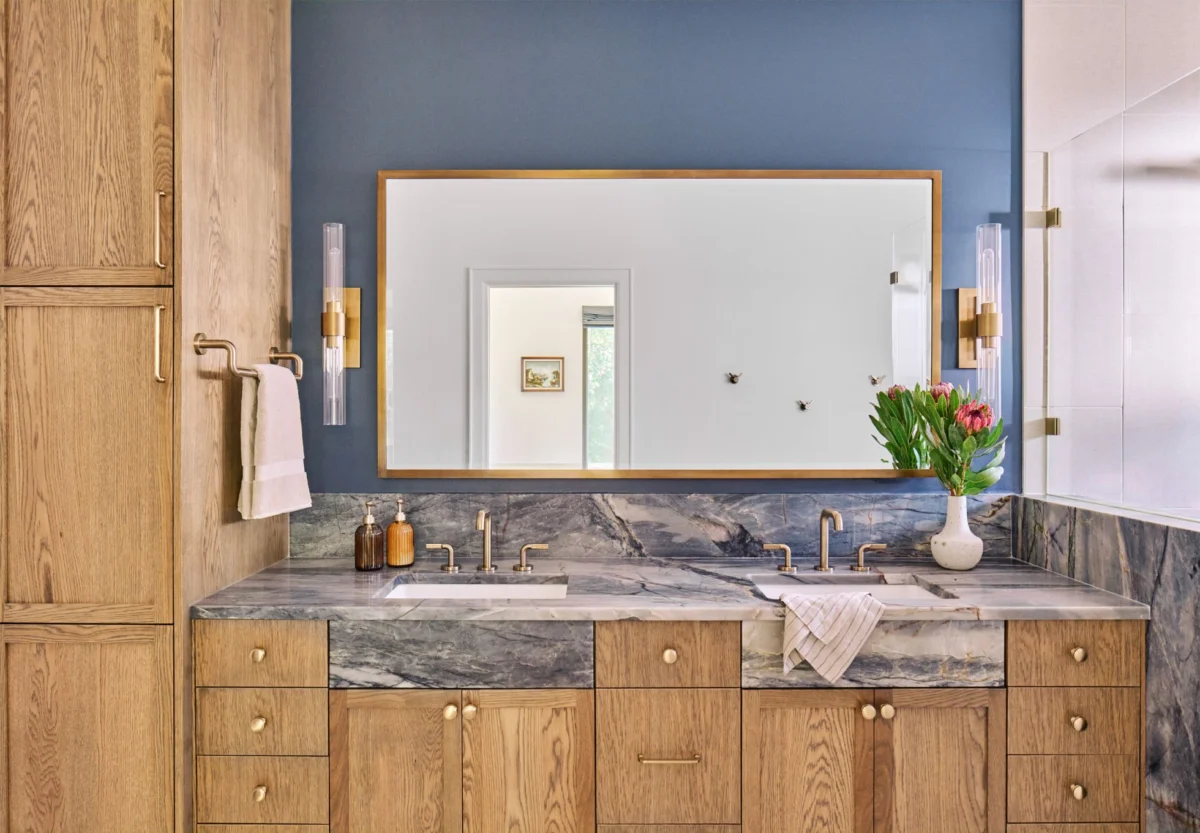
The primary bath is more grown up and serene, with calm leathered Ijen blue counters, grey tones, and natural wood.
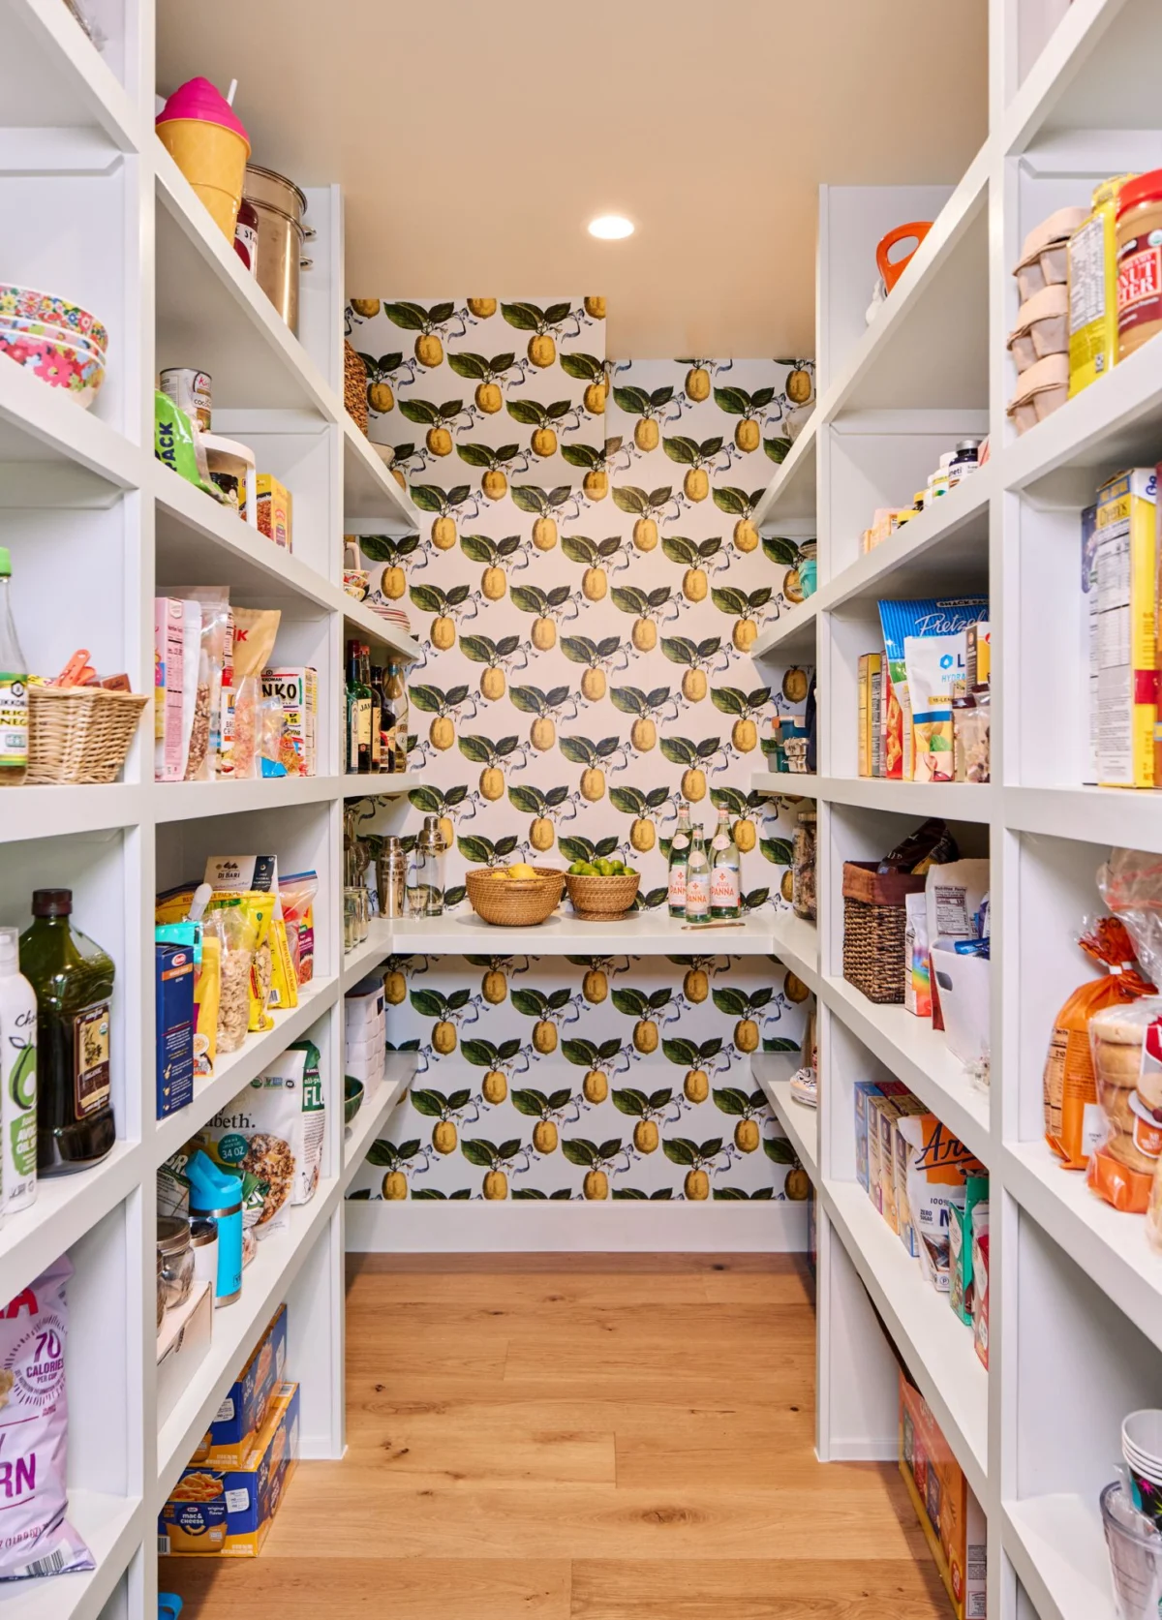
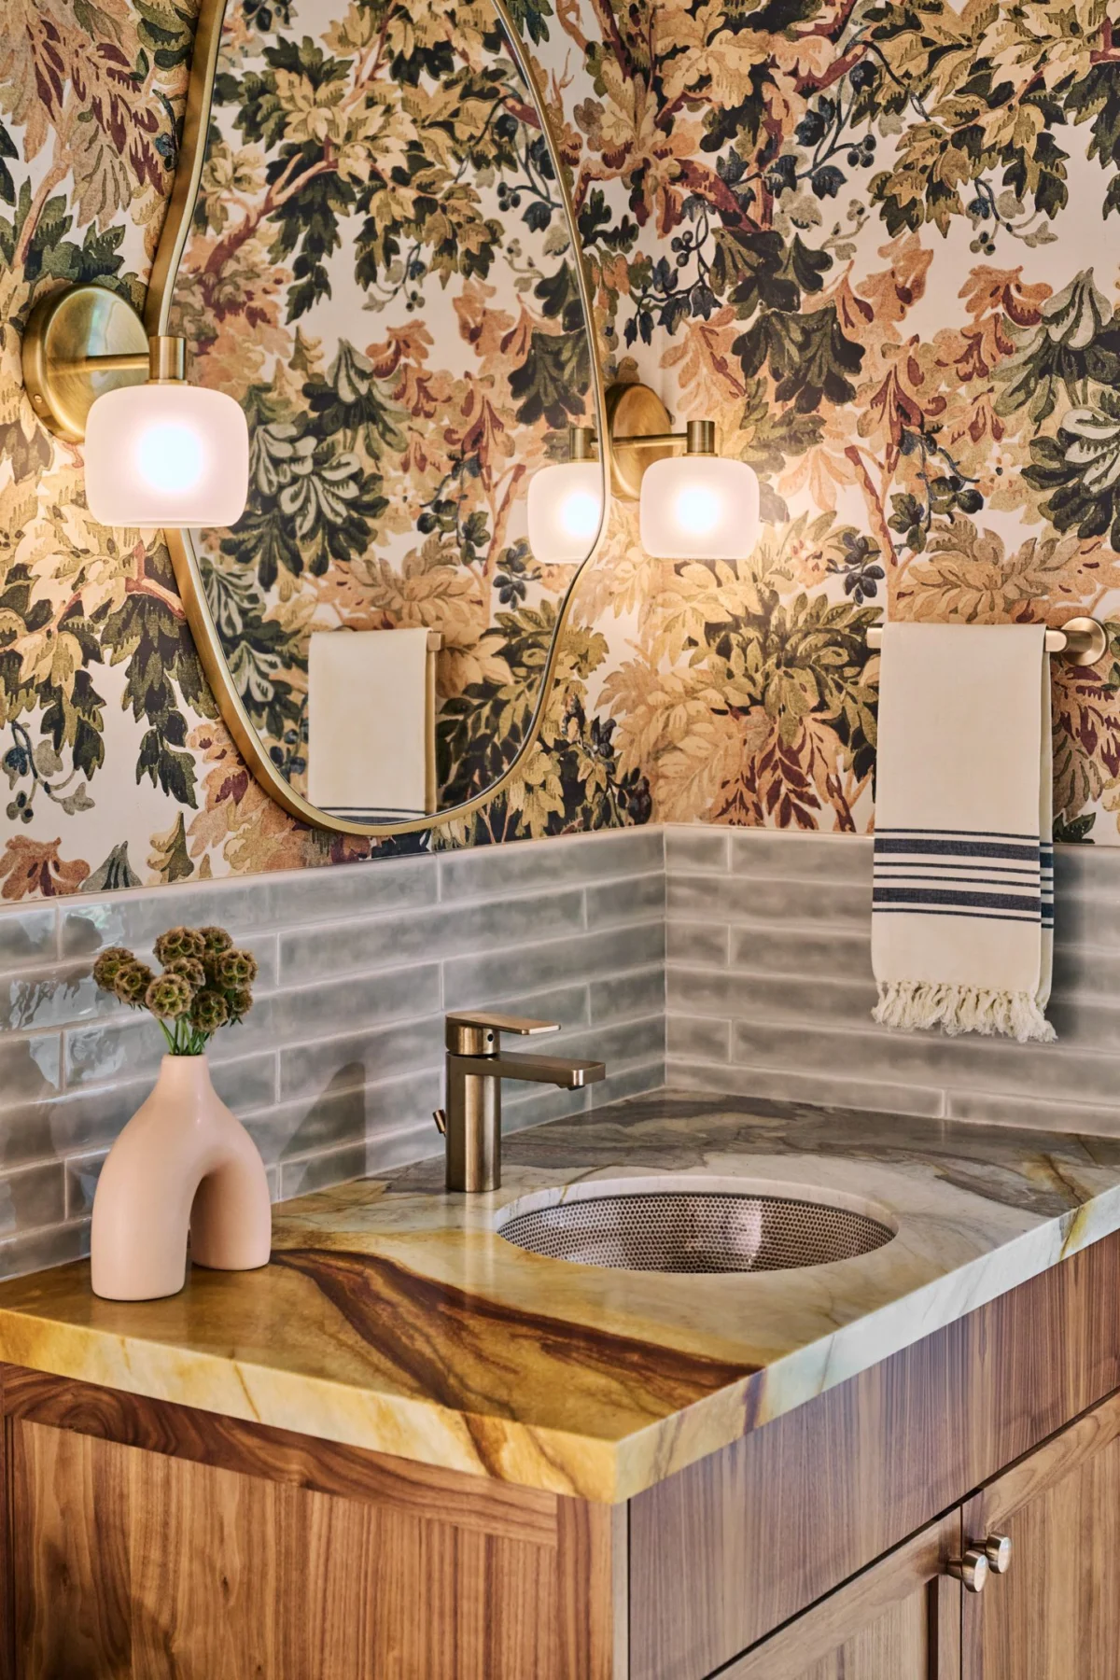
Sophisticated wallpapers were chosen for the hall bath, mudroom, and pantry, with fun colorful patterns and illustrated subject matter. Each space has its own personality.
Ready to talk about your home renovation?
Share your vision with us, and we’ll help guide your project from design to your house re-warming party.